
Address
5694 Trans Canada Highway Nw, Salmon Arm, BC
Price
$ 1,499,999
Property Attributes
- ID#10391551
- TypeSingle Family
- Listing Status Active
- MunicipalitySalmon Arm
- CitySalmon Arm
- AreaSalmon Arm
- NeighbourhoodNW Salmon Arm
- Postal CodeV1E 3A2
- Style
- Year Built2010
- Price$ 1,499,999
- Bedrooms5
- Bathrooms4
- Half Bathrooms1
- Sqr Footage4917
- Lot Size5 Acres
Data Source:
Canadian Real Estate Association (CREA)
Property Description
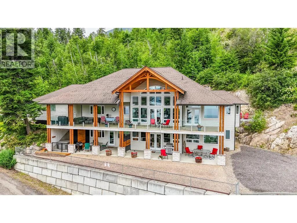
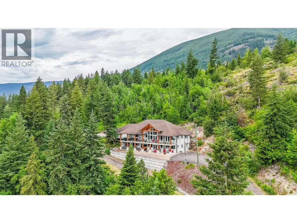
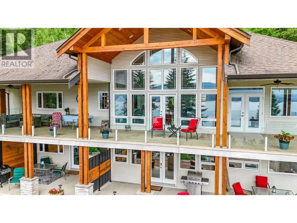
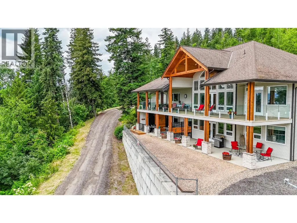
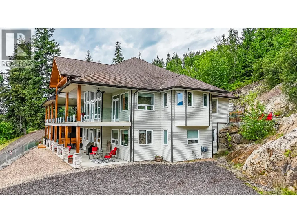
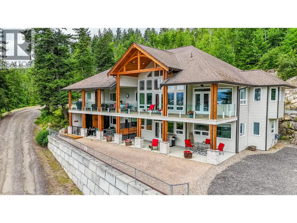
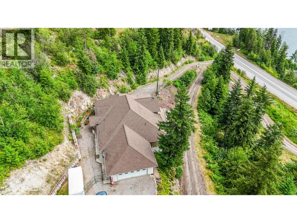
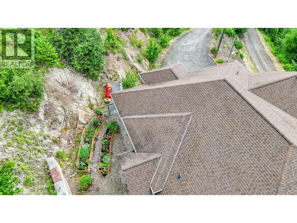
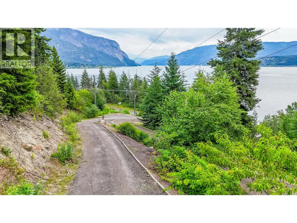
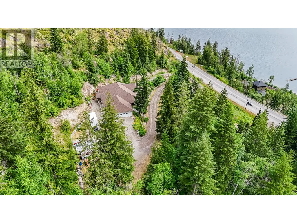
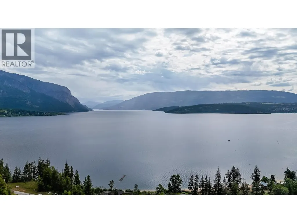
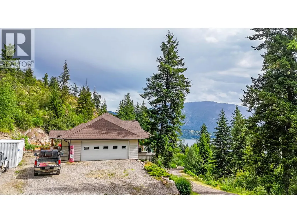
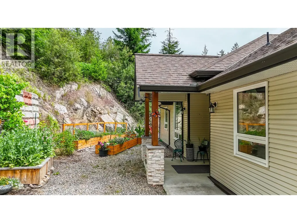
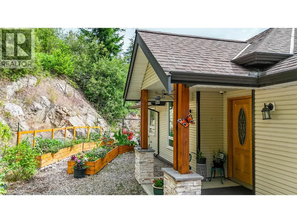
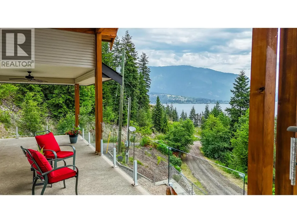
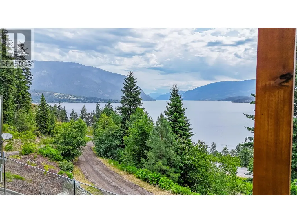
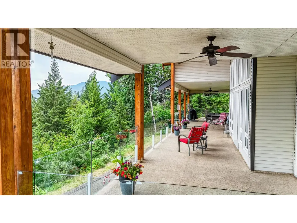
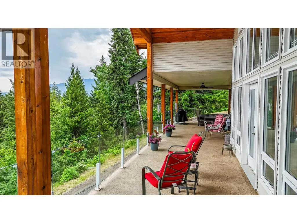
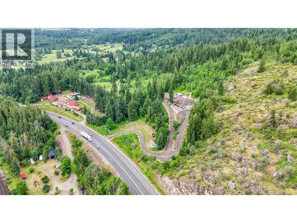
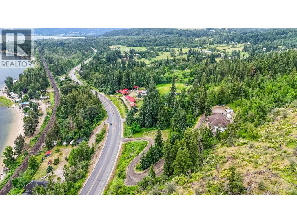
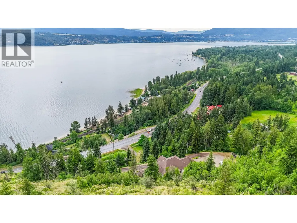
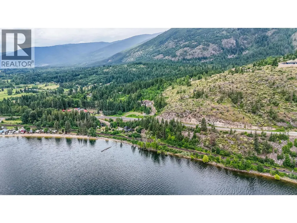
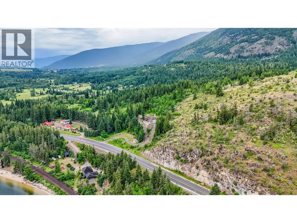
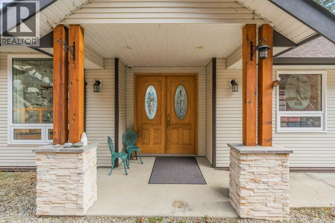
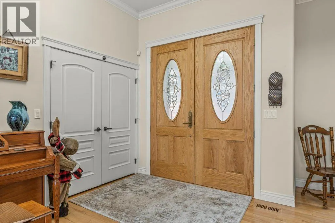
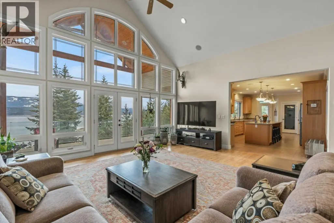
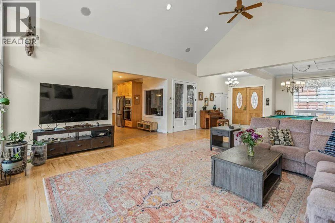
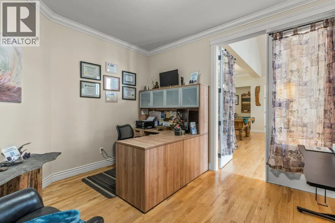
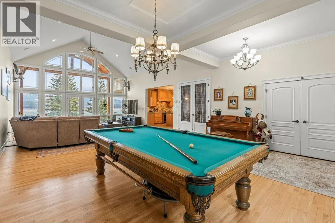
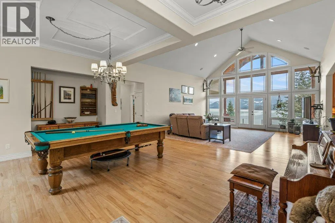
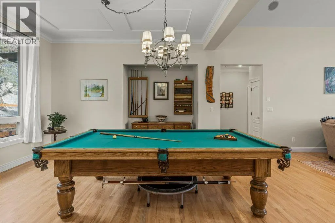
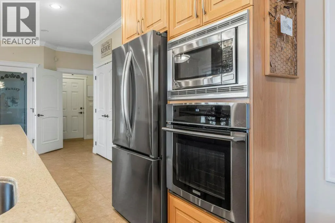
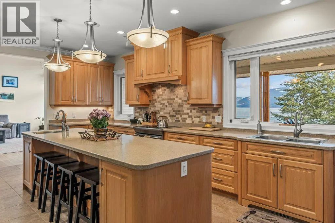
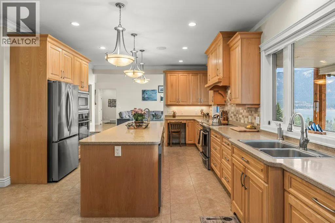
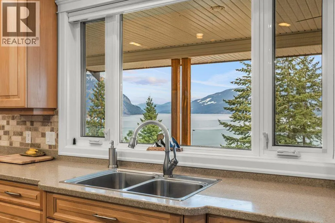
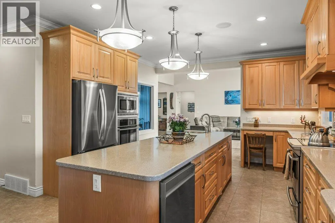
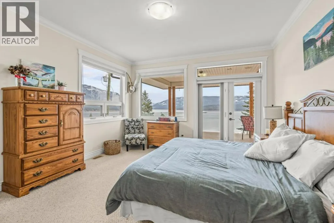
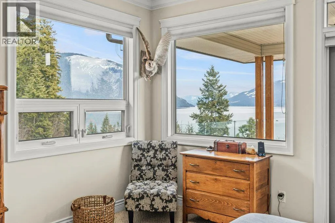
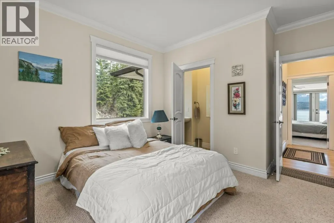
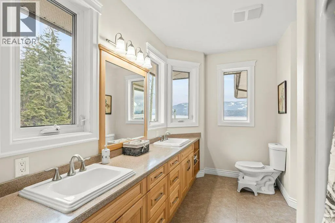
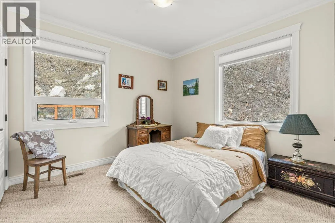
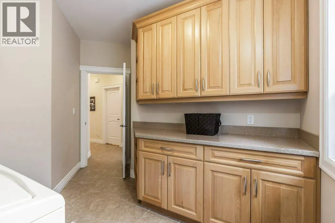
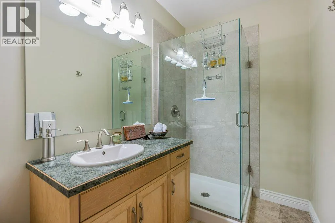
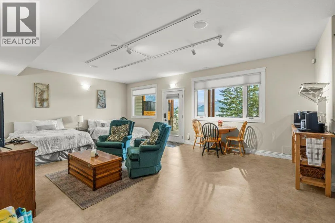
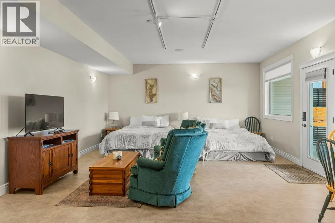
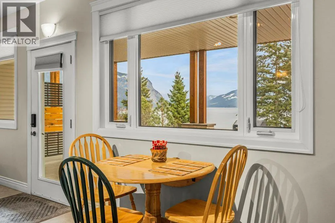
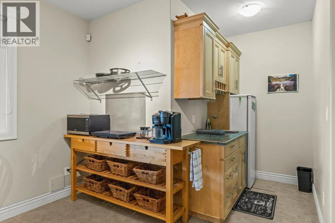
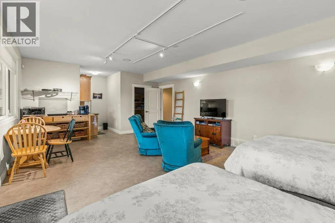
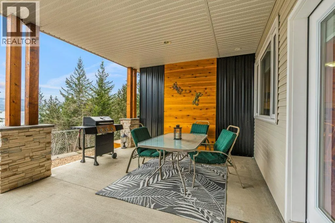
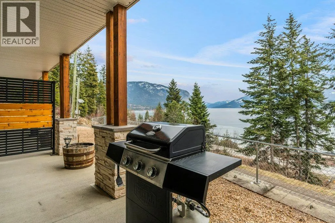
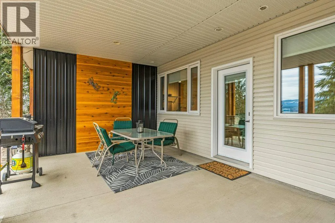
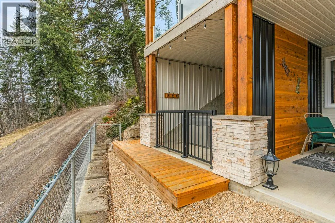
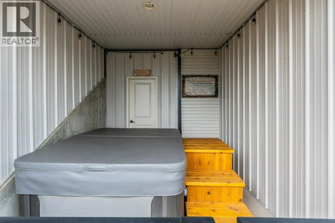
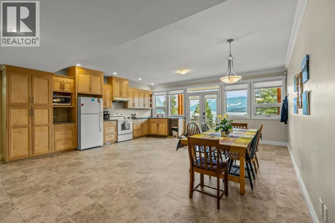
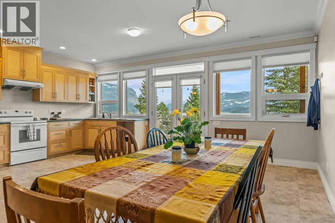
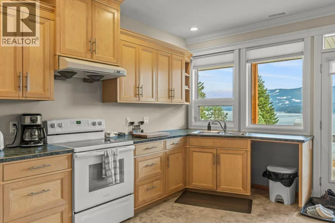
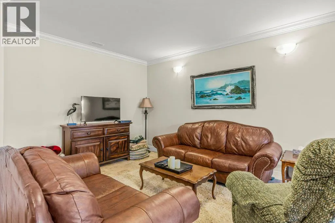
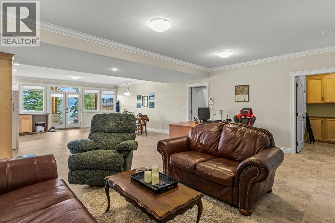
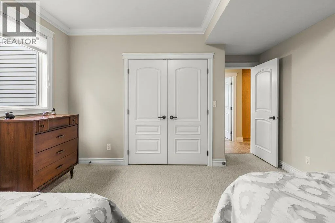
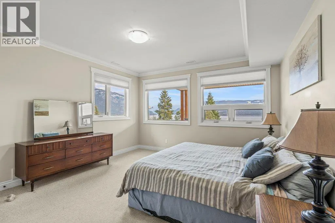
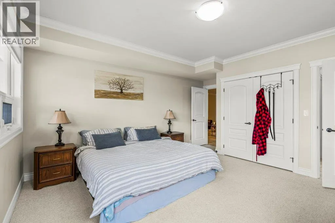
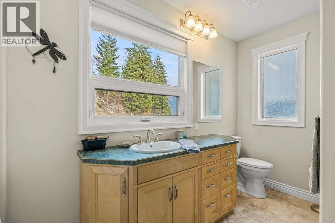
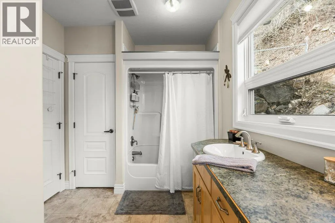
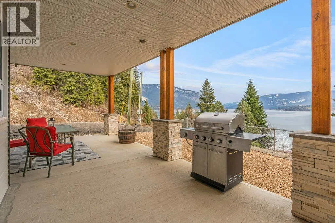
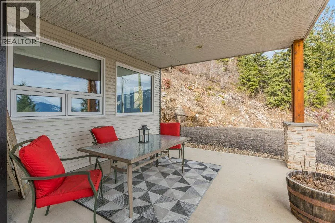
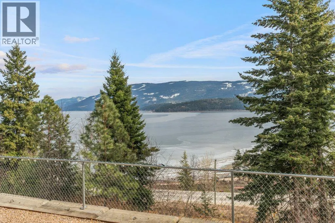
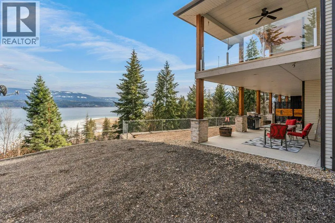
Perched on 5 private acres above Shuswap Lake and Bastion Mountain, this extraordinary 4,917 sq. ft. custom-built estate offers a rare blend of architectural strength, luxury, privacy, and income potential—just 10 minutes from downtown Salmon Arm. Designed as a true modern “castle,” the home captures breathtaking panoramic lake and mountain views from nearly every room. Built in 2010 with exceptional quality, this 5-bedroom, 5-bath residence features soaring ceilings, expansive living spaces, and walls of glass that fill the home with natural light. Engineered for longevity and comfort, it includes an ICF foundation, geothermal heating and cooling, central vacuum, and integrated sound system. A fully self-contained walkout suite with private entrance, hot tub, and stunning views offers excellent flexibility for guests, extended family, or established Airbnb income with strong seasonal demand. Outdoor living spaces are designed for entertaining or quiet enjoyment of iconic Shuswap sunsets. Despite its acreage setting, the property offers low-maintenance living, allowing more time to enjoy the lifestyle. Minutes to lakes, beaches, marinas, trails, and Crown land recreation, this elevated sanctuary delivers unmatched privacy without compromise. A rare estate where luxury, nature, and opportunity meet in perfect balance. (id:7434)
General Features
| Features | Sloping, Balcony |
|---|---|
| Property Type | Single Family |
| Neighbourhood | NW Salmon Arm |
| Amenities | Recreation, Schools |
| Building Appliances | Range, Refrigerator, Dishwasher, Dryer, Microwave, Oven, Washer |
| Building Cooling Type | Geothermal |
| Parking Space Total | 22 |
| Building Type | House |
| Ownership Type | Freehold |
| Building.StoriesTotal | 2 |
Interior Features
| Building Fireplace Present | False |
|---|---|
| Building Heating Type | Geothermal, See remarks |
| Basement Type | Full |
| Construction Style Attachment | Detached |
| Flooring Type | Hardwood, Linoleum |
| Living Area Range | 4917 |
| Bedrooms | 5 |
Exterior Features
| ViewType | Lake view, Mountain view |
|---|---|
| Building Roof Material | Asphalt shingle |
| Building Roof Style | Unknown |
| Land Amenities | Recreation, Schools |
| Landscape Features | Landscaped, Sloping |
| Sewer | Septic tank |
| Exterior Finish | Aluminum |
| Fence Type | Not fenced |
Room Details
| Room | Dimensions | Level | Flooring | Details |
|---|---|---|---|---|
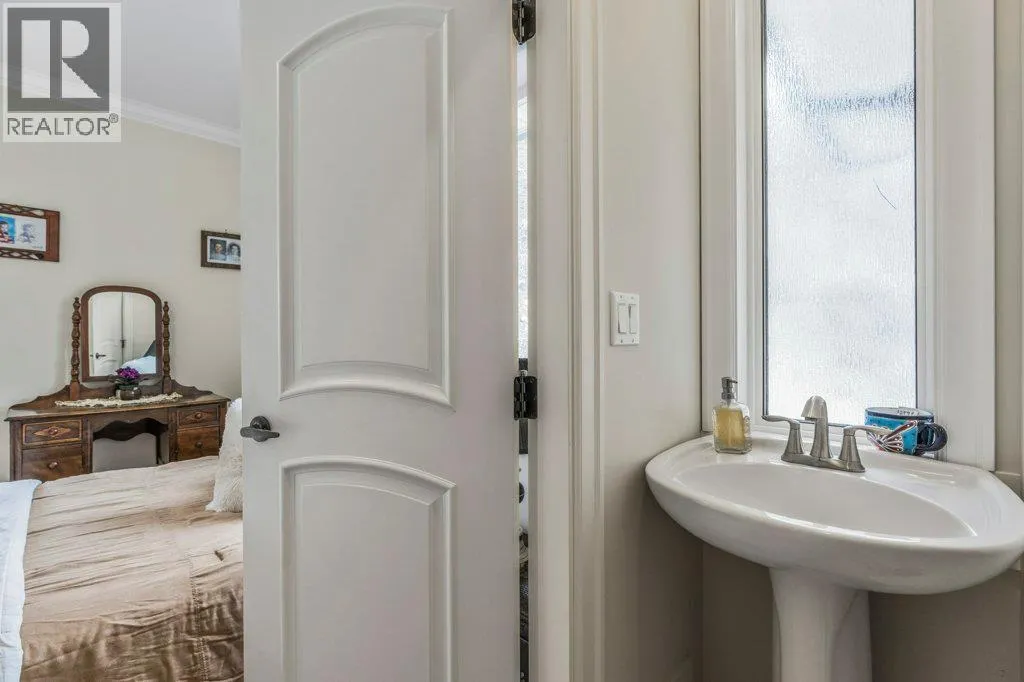
| 2pc Bathroom | 7'5'' x 2'11'' | Main level | ||
| 3pc Bathroom | 5'5'' x 9'10'' | Basement | ||
| 4pc Bathroom | 9'0'' x 7'6'' | Main level | ||
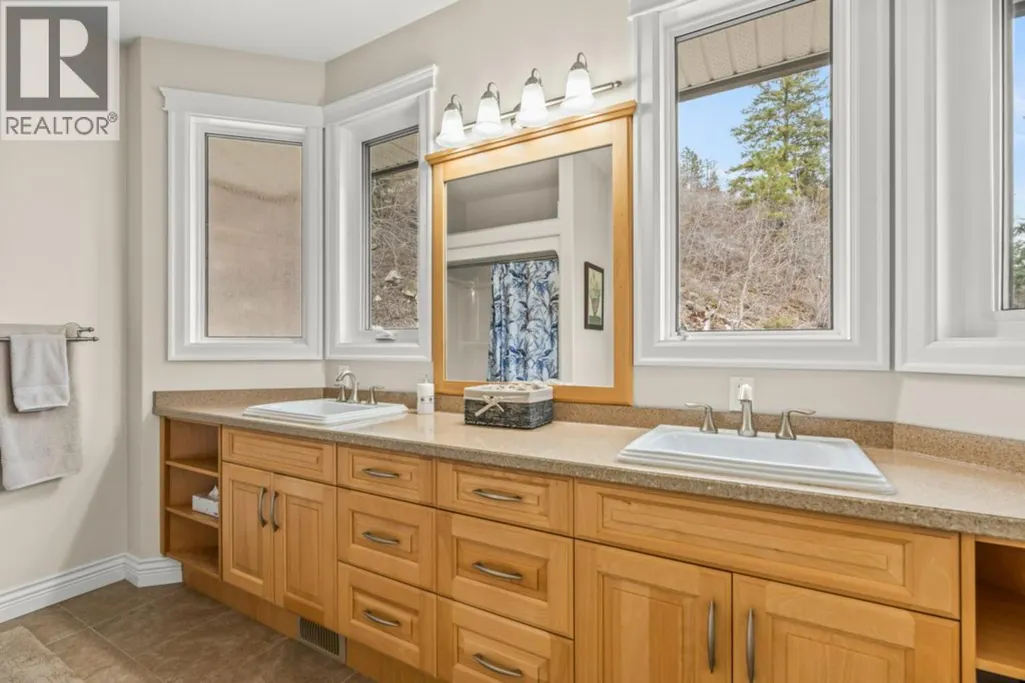
| 5pc Ensuite bath | 13'2'' x 9'4'' | Main level | ||
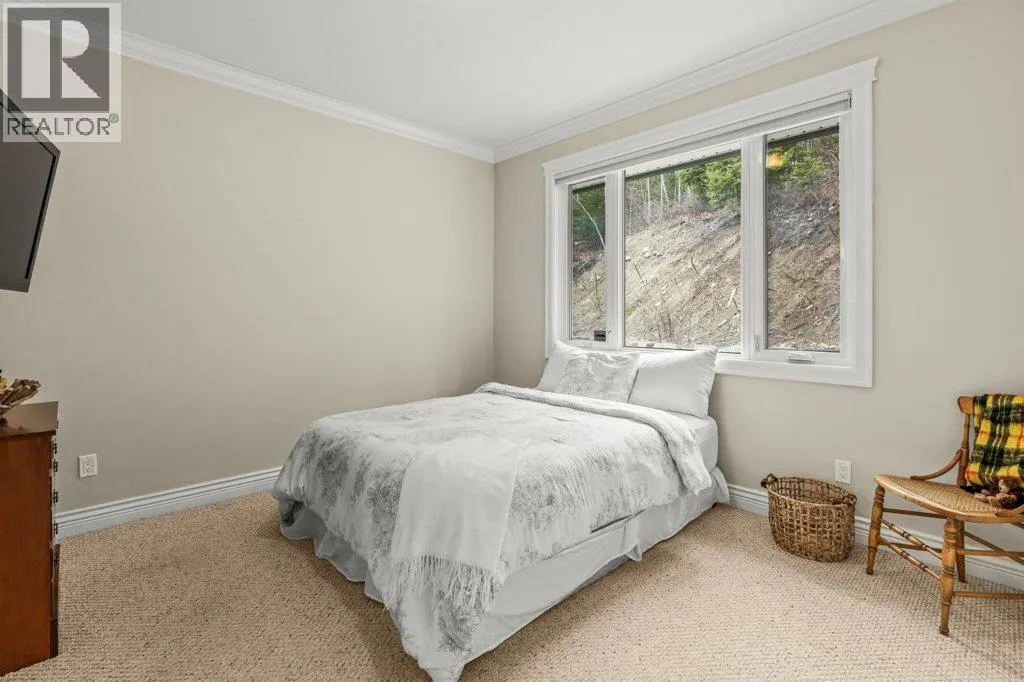
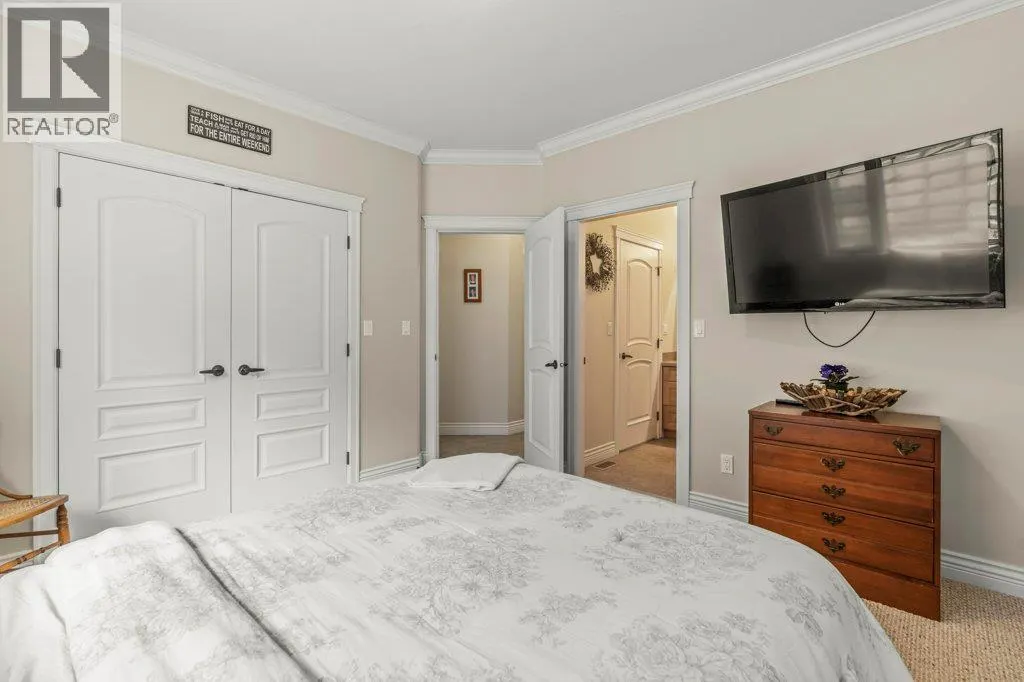
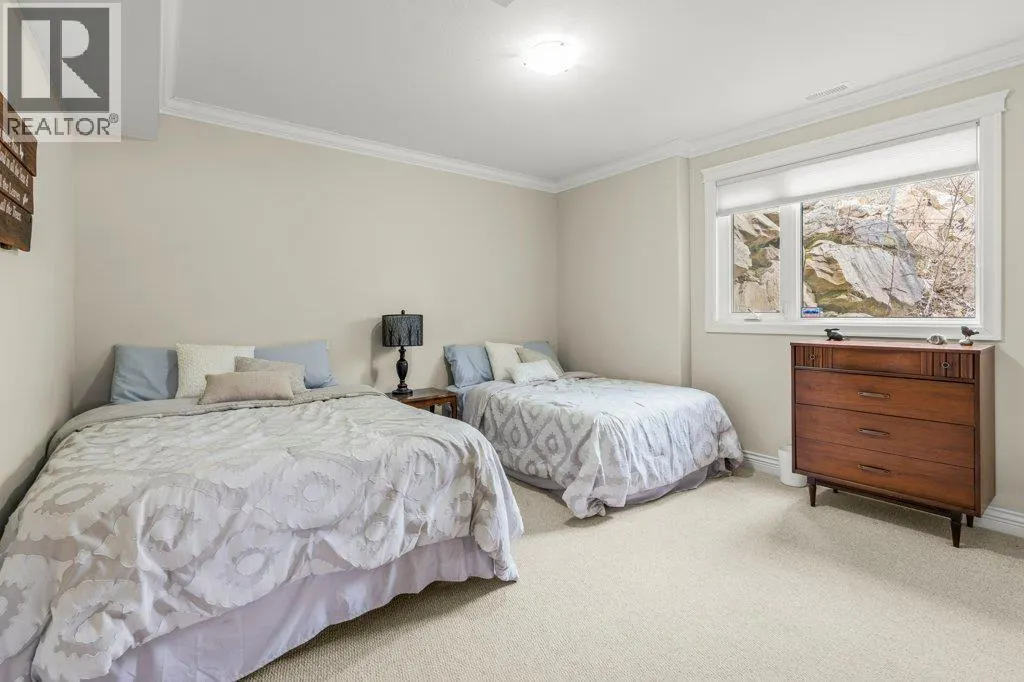
| Bedroom | 13'5'' x 11'1'' | Main level | ||
| Den | 8'2'' x 10'10'' | Basement | ||
| Family room | 16'5'' x 23'2'' | Basement | ||
| Foyer | 6'0'' x 8'9'' | Main level | ||
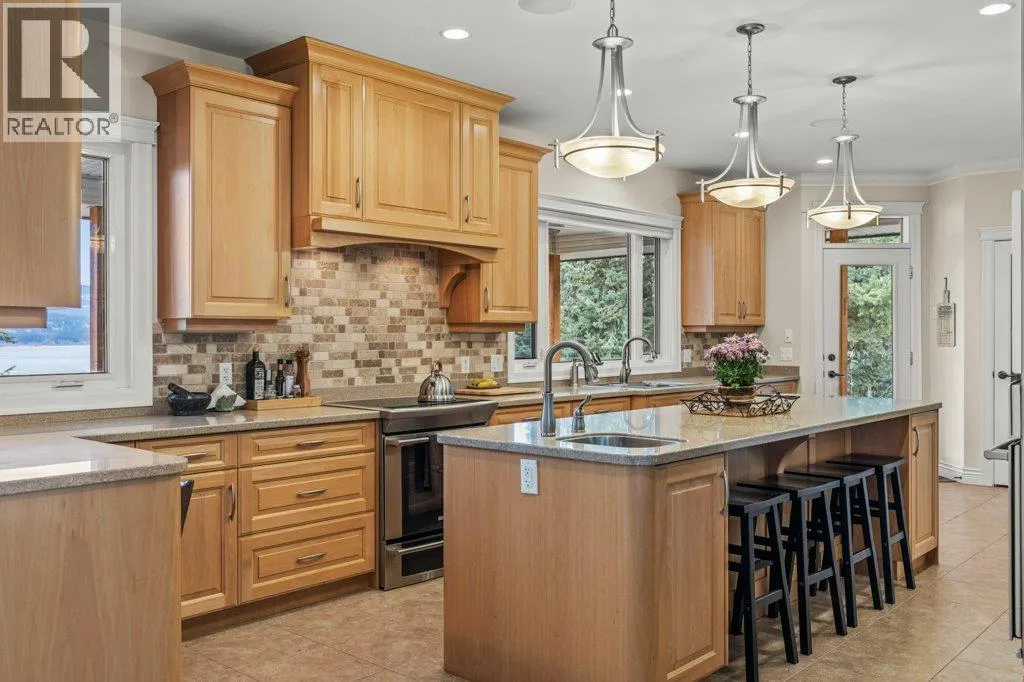
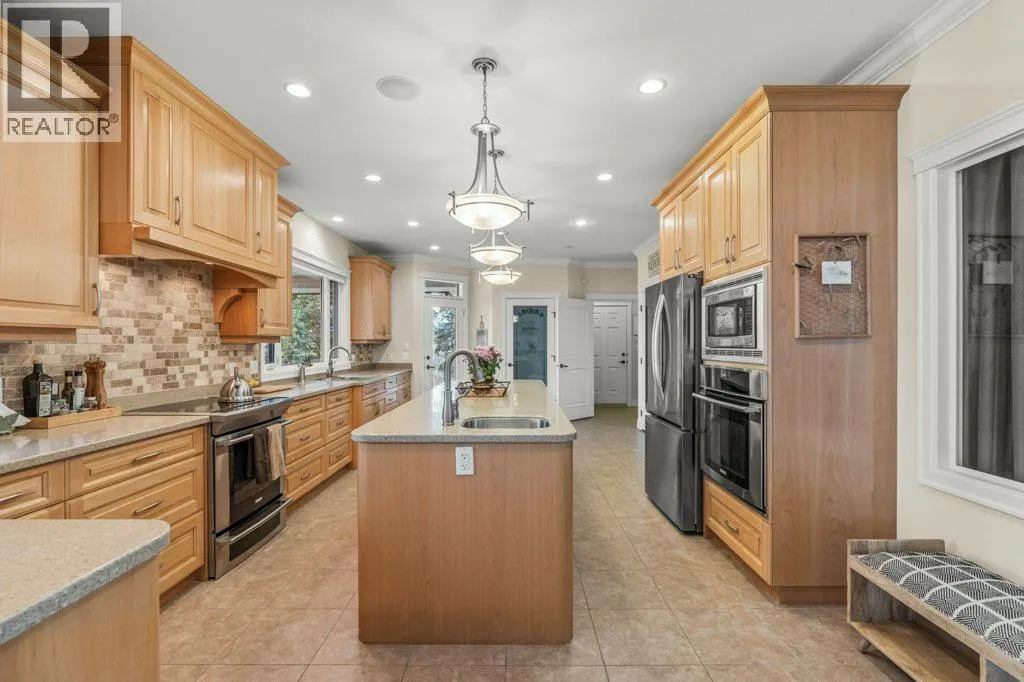
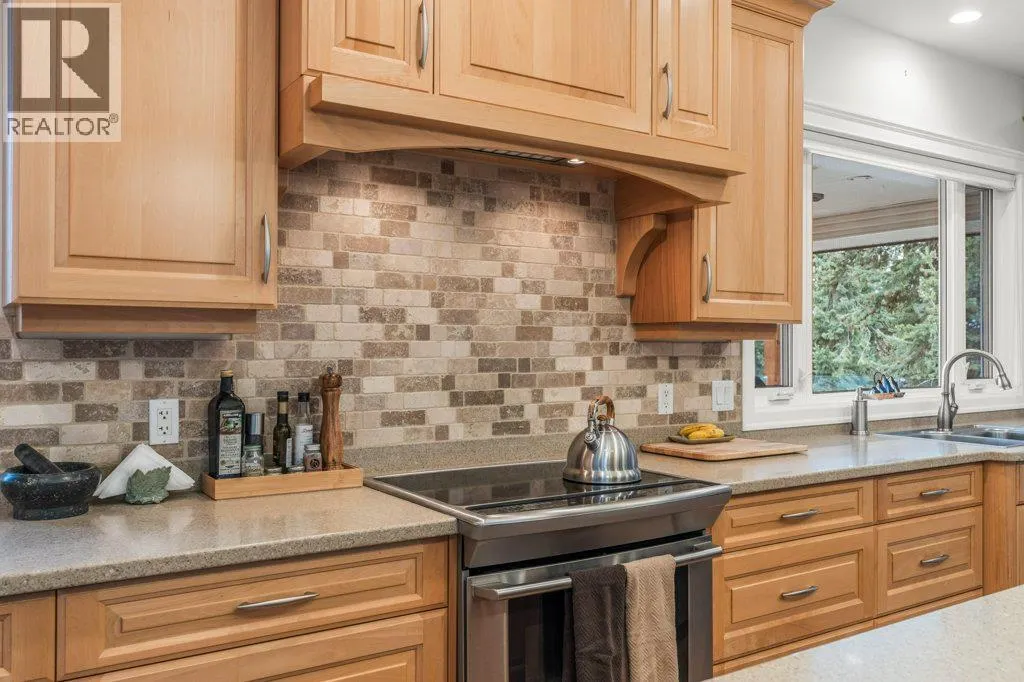
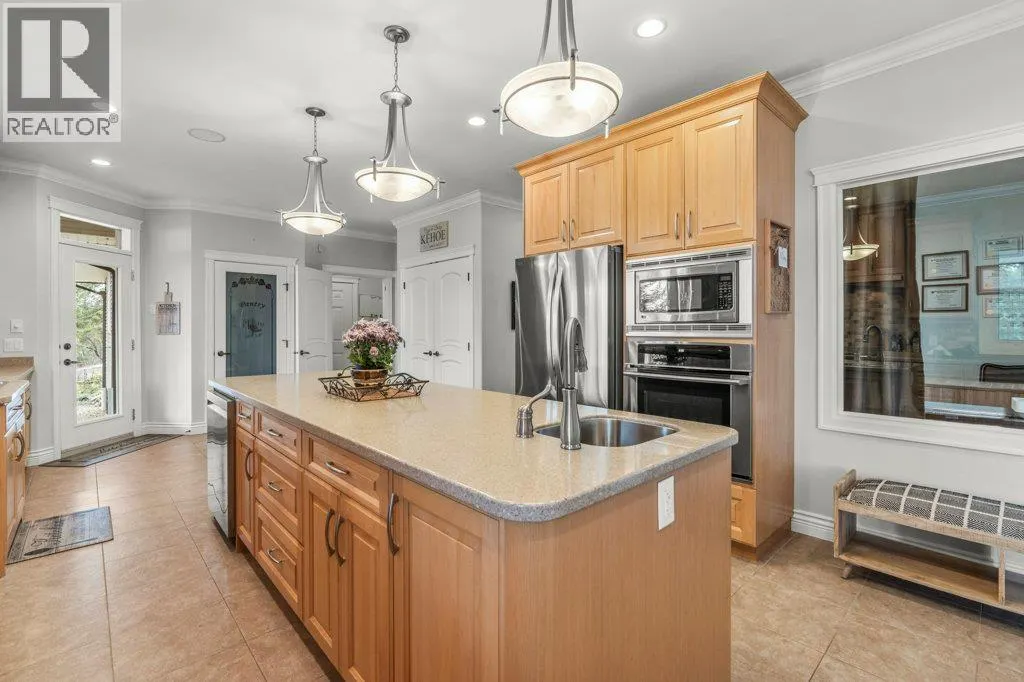
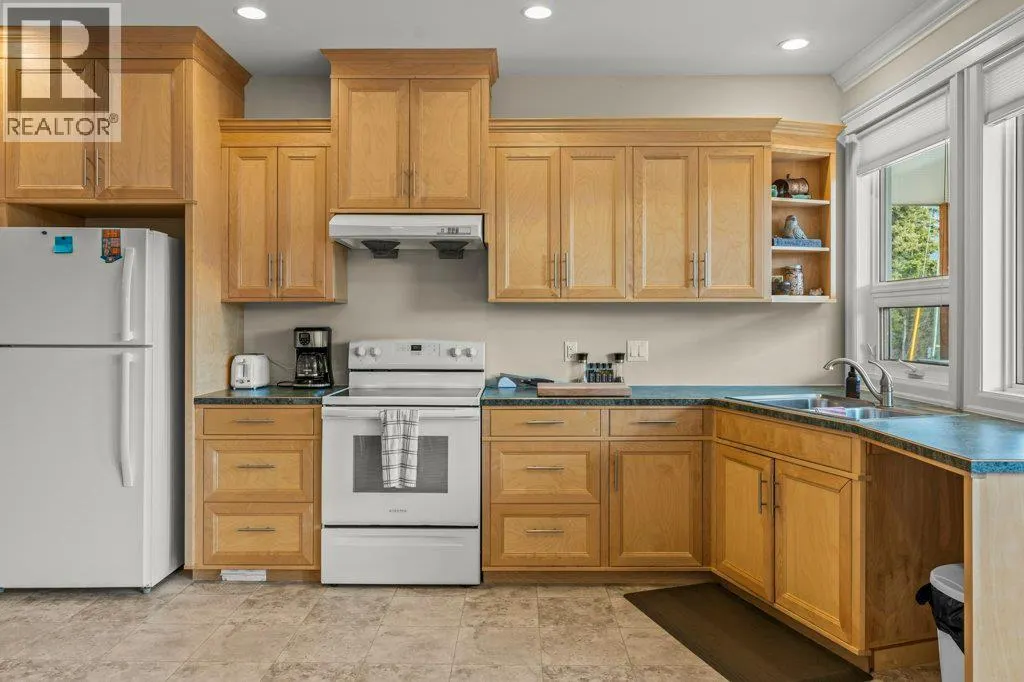
| Kitchen | 15'6'' x 25'11'' | Main level | ||
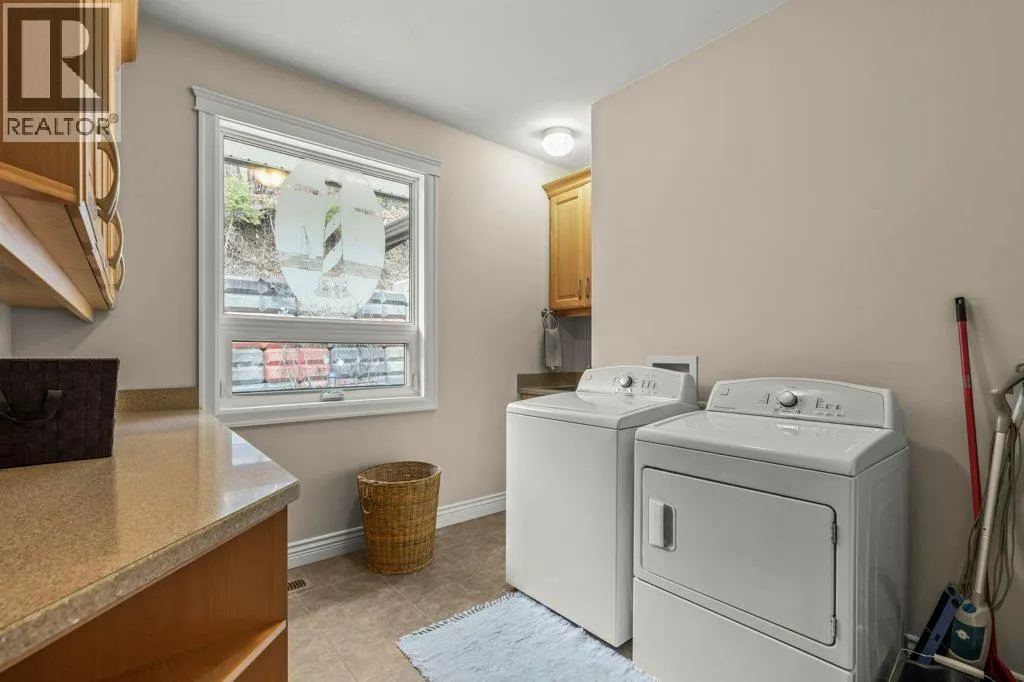
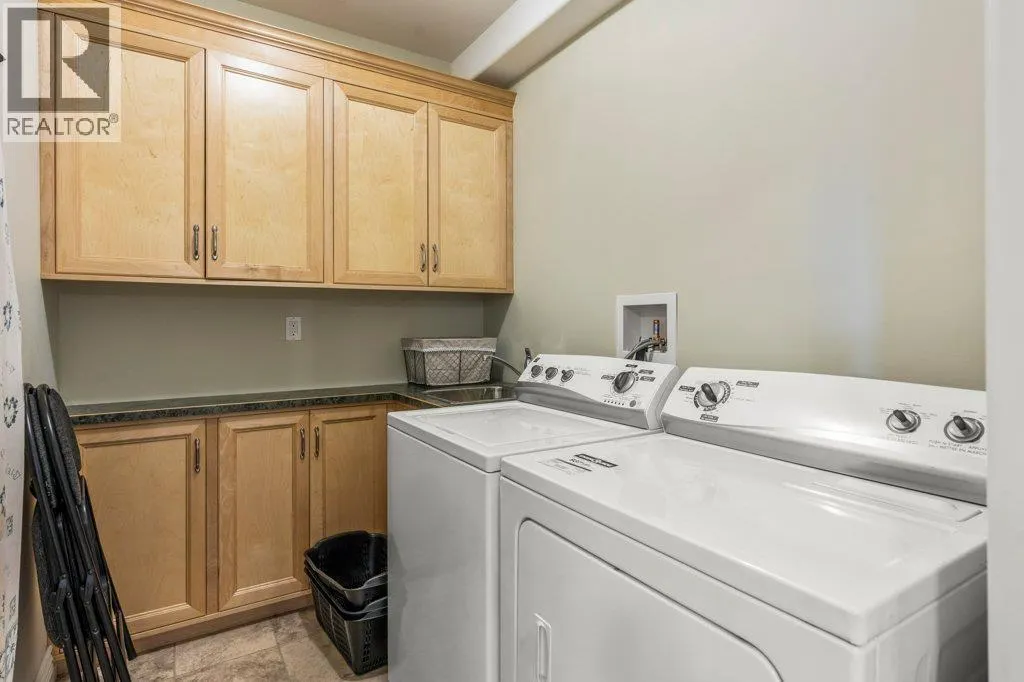
| Laundry room | 12'0'' x 12'8'' | Main level | ||
| Living room | 38'11'' x 22'6'' | Main level | ||
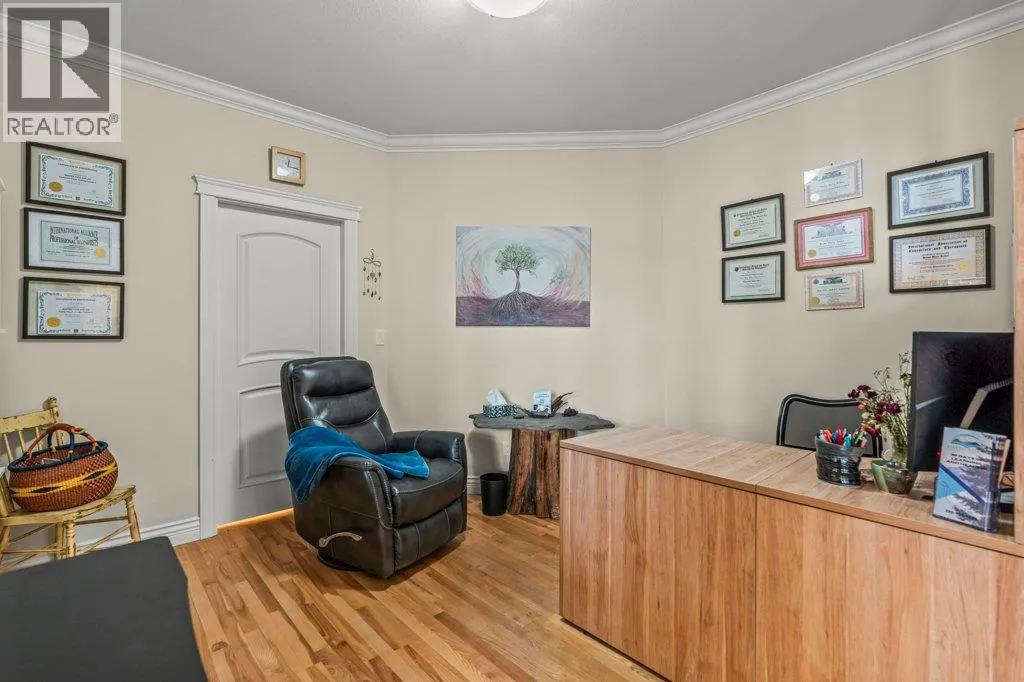
| Office | 12'5'' x 12'1'' | Main level | ||
| Primary Bedroom | 14'5'' x 13'5'' | Main level | ||
| Recreation room | 38'5'' x 19'11'' | Basement | ||
| Utility room | 7'1'' x 11'1'' | Basement |
Amenities
- Views
- New Construction
- Adult 55+
- Lease To Own
- No Strata Fees
- Furnished
- Primary On Main
- Air Conditioning
- Seller Finance
- Green
- Fixer Upper
- Horse
- Golf
- Fireplace
- Deck
- Garage
- Basement
- Pool

Property vs Single Family Average in V1E 3A2
Price
Year Built
In The Neighbourhood
Just Listed
Salmon Arm
$ 1,499,000
- Type
- Single Family
- Size
- 3,349 SqFt
- Rooms
- 3 Beds + 2.5 Baths
Coldwell Banker Executives Realty
Salmon Arm
$ 1,797,000
- Type
- Single Family
- Size
- 5,217 SqFt
- Rooms
- 4 Beds + 3.5 Baths
Homelife Salmon Arm Realty.Com
Salmon Arm
$ 1,035,000
- Type
- Single Family
- Size
- 3,089 SqFt
- Rooms
- 5 Beds + 3 Baths
REMAX Shuswap Realty
Salmon Arm
$ 1,679,000
- Type
- Single Family
- Size
- 2,087 SqFt
- Rooms
- 3 Beds + 2.5 Baths
Coldwell Banker Executives Realty
Salmon Arm
$ 1,790,000
- Type
- Single Family
- Size
- 2,525 SqFt
- Rooms
- 4 Beds + 2.5 Baths
Coldwell Banker Executives Realty
Salmon Arm
$ 1,674,000
- Type
- Single Family
- Size
- 1,052 SqFt
- Rooms
- 2 Beds + 1 Baths
B.C. Farm & Ranch Realty Corp.
Salmon Arm
$ 849,000
- Type
- Single Family
- Size
- 2,342 SqFt
- Rooms
- 4 Beds + 1.5 Baths
Homelife Salmon Arm Realty.Com
