
Address
3800 60 Street Nw, Salmon Arm, BC
Price
$ 1,598,000
Property Attributes
- ID#10382116
- TypeSingle Family
- Listing Status Active
- MunicipalitySalmon Arm
- CitySalmon Arm
- AreaSalmon Arm
- NeighbourhoodNW Salmon Arm
- Postal CodeV1E 3A8
- Style
- Year Built1998
- Price$ 1,598,000
- Bedrooms3
- Bathrooms2
- Half Bathrooms1
- Sqr Footage2496
- Lot Size5.98 Acres
Data Source:
Canadian Real Estate Association (CREA)
Property Description
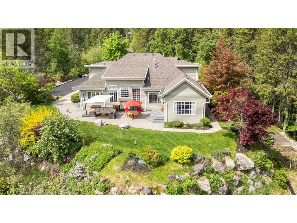
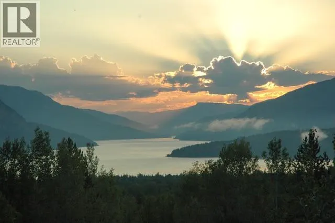
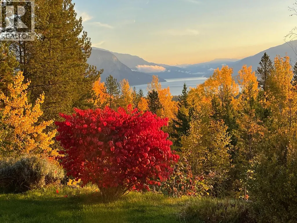
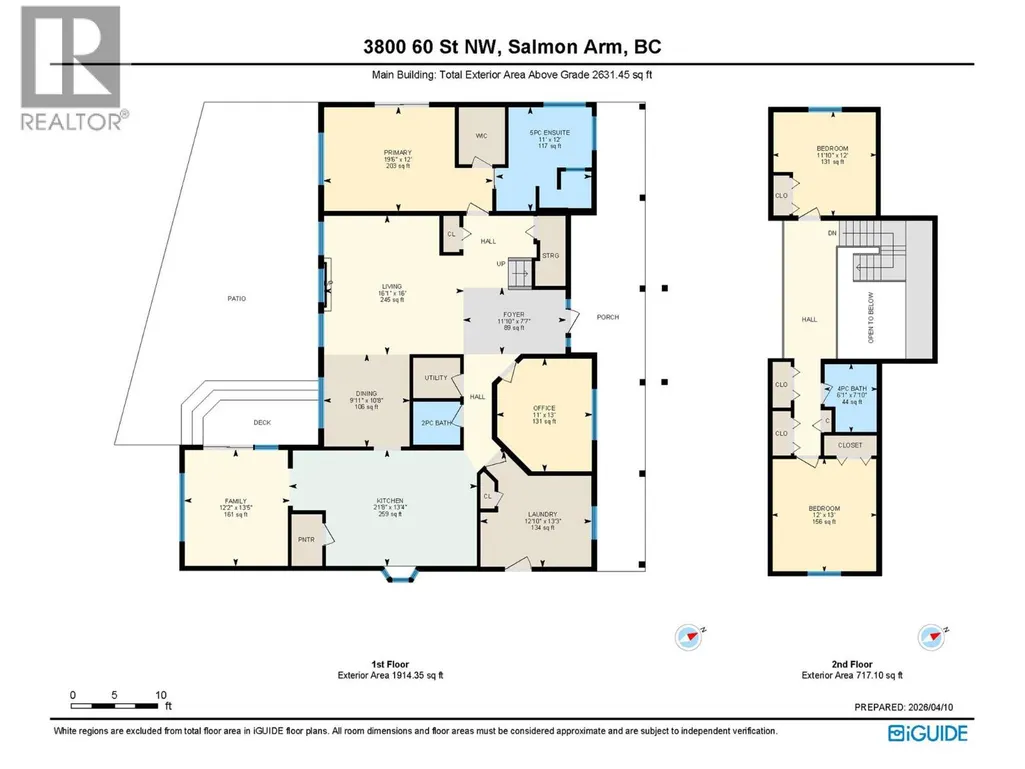
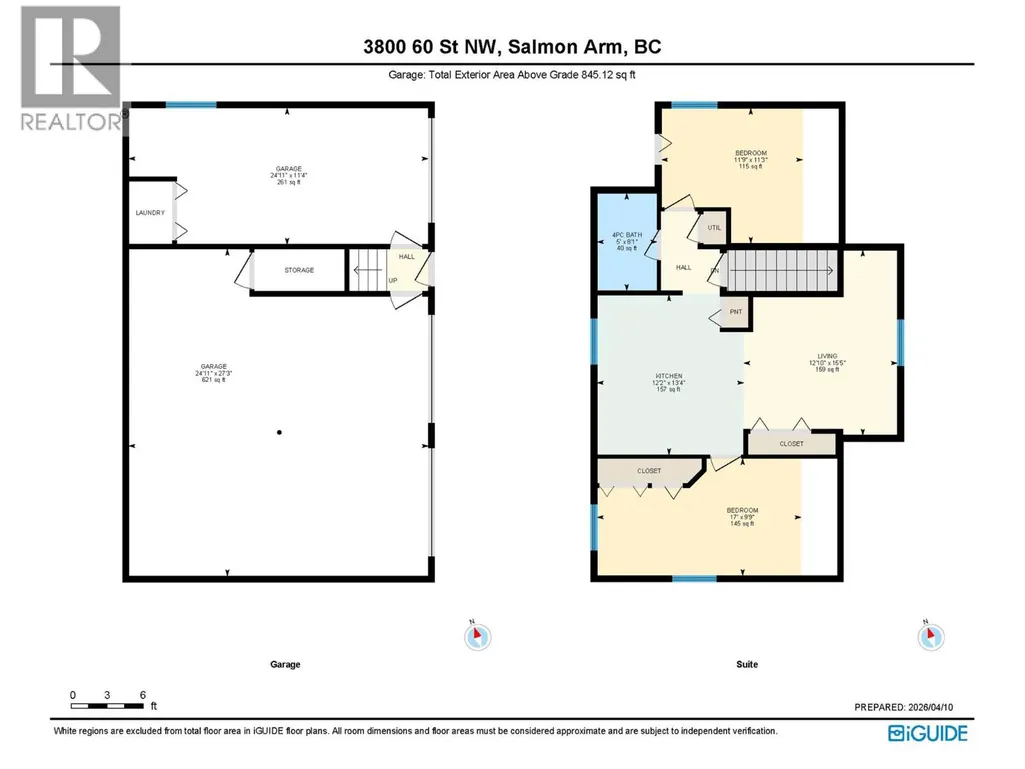
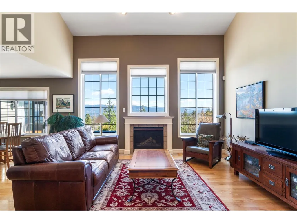
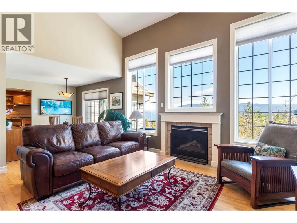
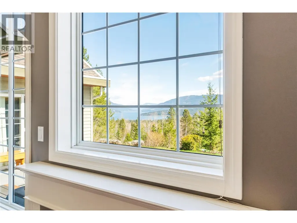
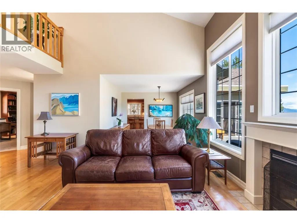
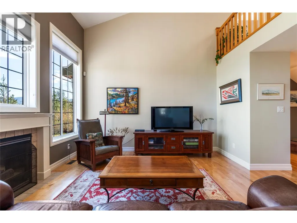
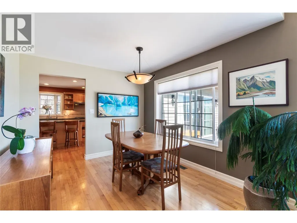
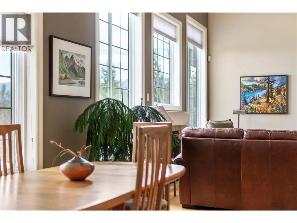
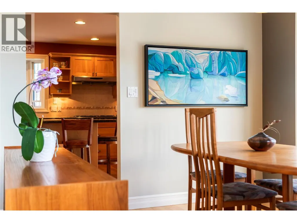
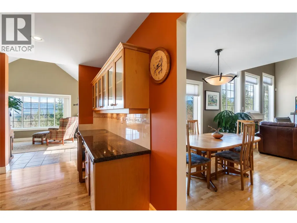
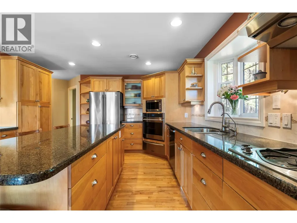
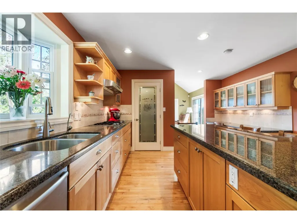
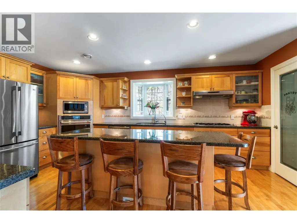
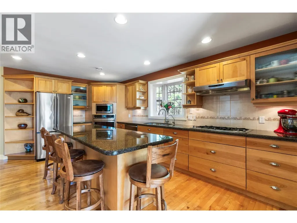
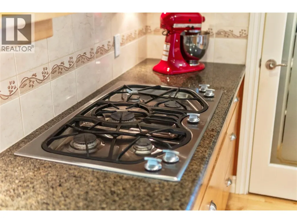
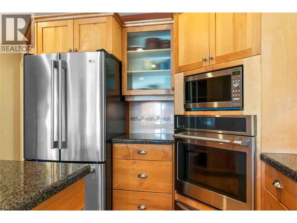
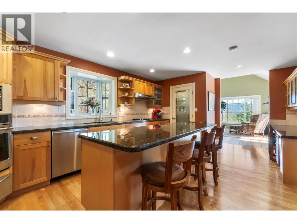
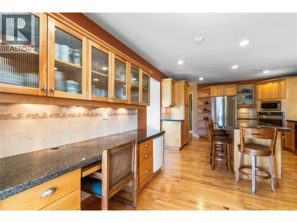
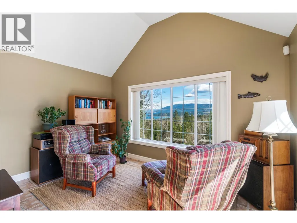
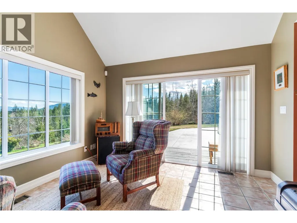
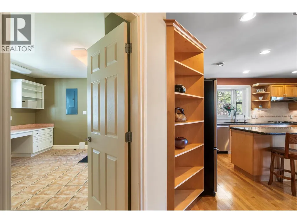
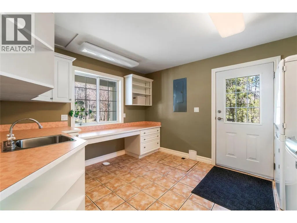
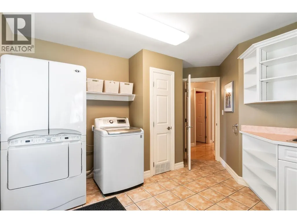
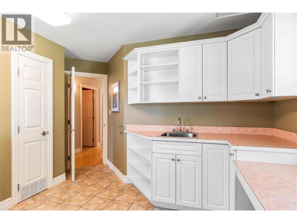
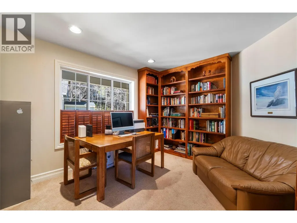
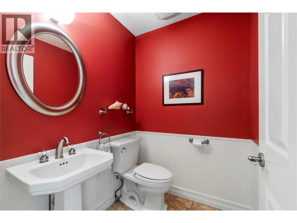
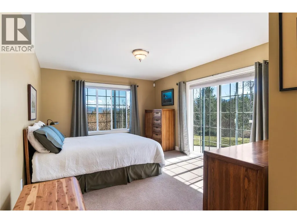
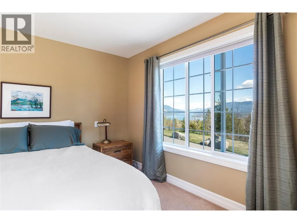
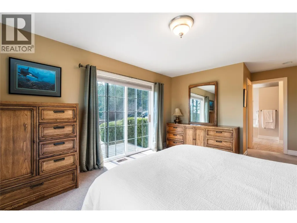
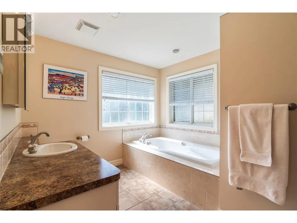
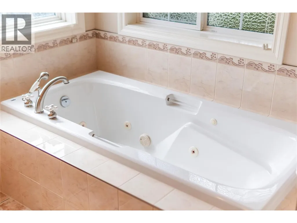
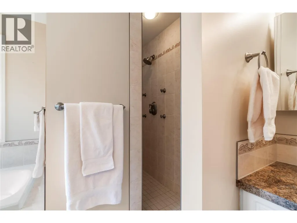
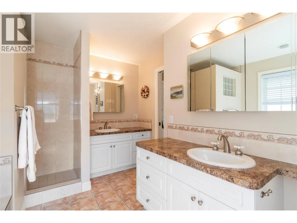
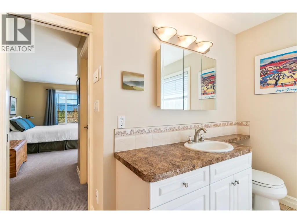
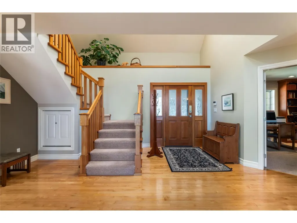
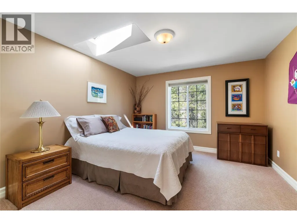
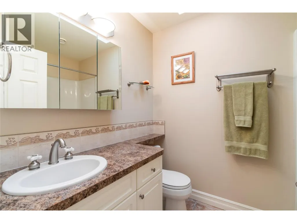
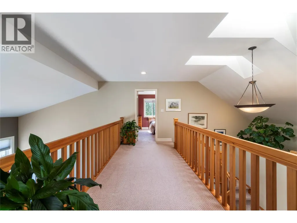
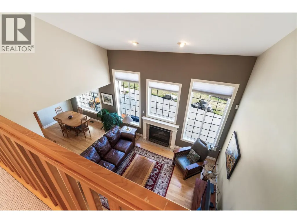
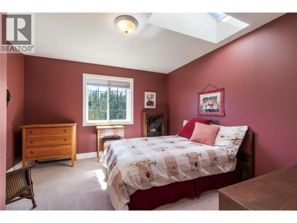
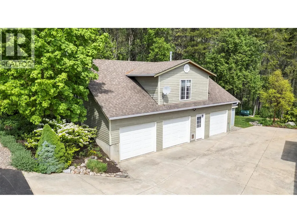
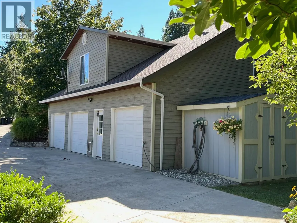
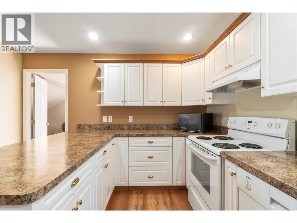
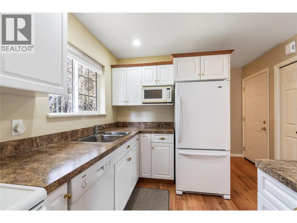
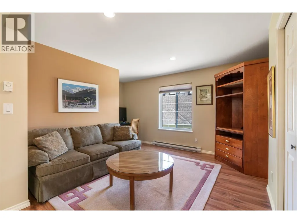
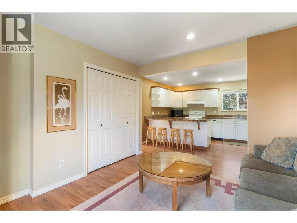
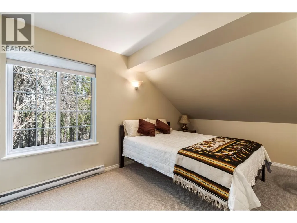
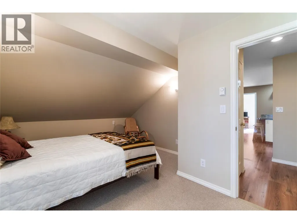
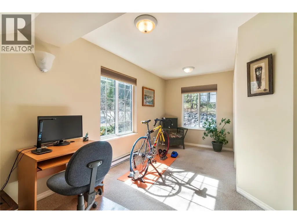
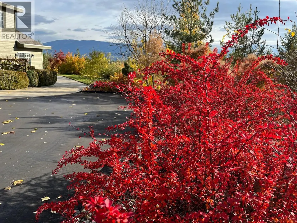
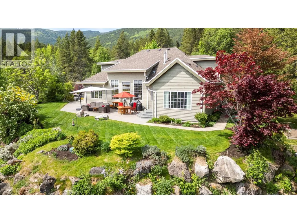
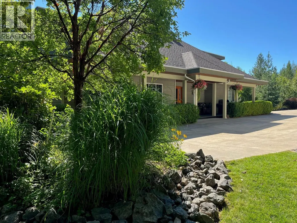
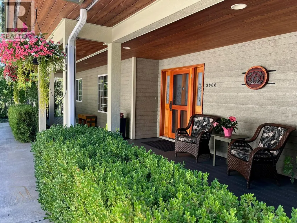
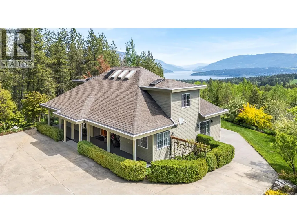
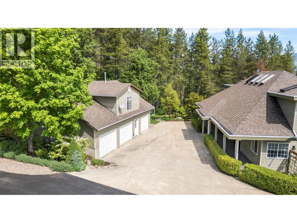
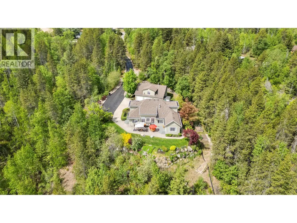
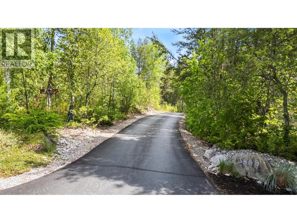
DRAMATIC LAKE VIEWS, exceptional privacy, and a true connection to nature define this custom-built two-story home with a 2-bedroom carriage house on 5.98 acres. Offering 3 bedrooms plus a den, this thoughtfully designed residence captures the essence of peaceful rural living. A paved driveway welcomes you to the property, where a spacious foyer opens to an expansive living and dining area with vaulted ceilings, a natural gas fireplace, and a wall of windows that flood the home with natural light. The kitchen features a large island, gas range, warming oven, granite countertops, abundant cabinetry, pantry, and roll-out freezer. A bright family room leads to over 600 sq ft of patio space. The main-floor primary suite includes a walk-in closet and ensuite with double sinks, soaker tub, tiled walk-in shower, and heated floors. Also on the main level are a den/office, laundry room, and powder room. Upstairs, a bridge-style hallway with skylights overlooks the living space below and connects two spacious bedrooms and a full bath. Above the detached 3-bay garage, the carriage house offers over 800 sq ft in a non-conforming 2-bedroom suite, ideal for extended family or guests. Additional features include a storage shed, 50' x 8' covered front porch, 13 kW backup generator, private trails, nearby Syphon Falls, and a convenient location just 15 minutes from the city center. (id:7434)
General Features
| Features | Private setting |
|---|---|
| Community Features | Rural Setting |
| Property Type | Single Family |
| Neighbourhood | NW Salmon Arm |
| Building Cooling Type | Central air conditioning |
| Parking Space Total | 3 |
| Building Type | House |
| Ownership Type | Freehold |
| Building.StoriesTotal | 1.5 |
Interior Features
| Building Fireplace Present | True |
|---|---|
| Building Fireplace Total | 1 |
| Building Fireplace Type | Decorative |
| Building Heating Type | Forced air, See remarks |
| Building Heating Fuel | Electric |
| Construction Style Attachment | Detached |
| Fireplace Fuel | Unknown |
| Flooring Type | Carpeted, Ceramic Tile, Hardwood |
| Living Area Range | 2496 |
| Bedrooms | 3 |
Exterior Features
| ViewType | Lake view, Mountain view |
|---|---|
| Building Roof Material | Asphalt shingle |
| Building Roof Style | Unknown |
| Landscape Features | Wooded area |
| Sewer | Septic tank |
Room Details
| Room | Dimensions | Level | Flooring | Details |
|---|---|---|---|---|
| 2pc Bathroom | 5'4'' x 4'9'' | Main level | ||
| 4pc Bathroom | 7'6'' x 4'5'' | Second level | ||
| 5pc Ensuite bath | 11'6'' x 9'2'' | Main level | ||
| Bedroom | 16' x 7' | Secondary Dwelling Unit | ||
| Dining room | 10'8'' x 9'9'' | Main level | ||
| Family room | 13' x 11'9'' | Main level | ||
| Foyer | 7'4'' x 5'8'' | Main level | ||
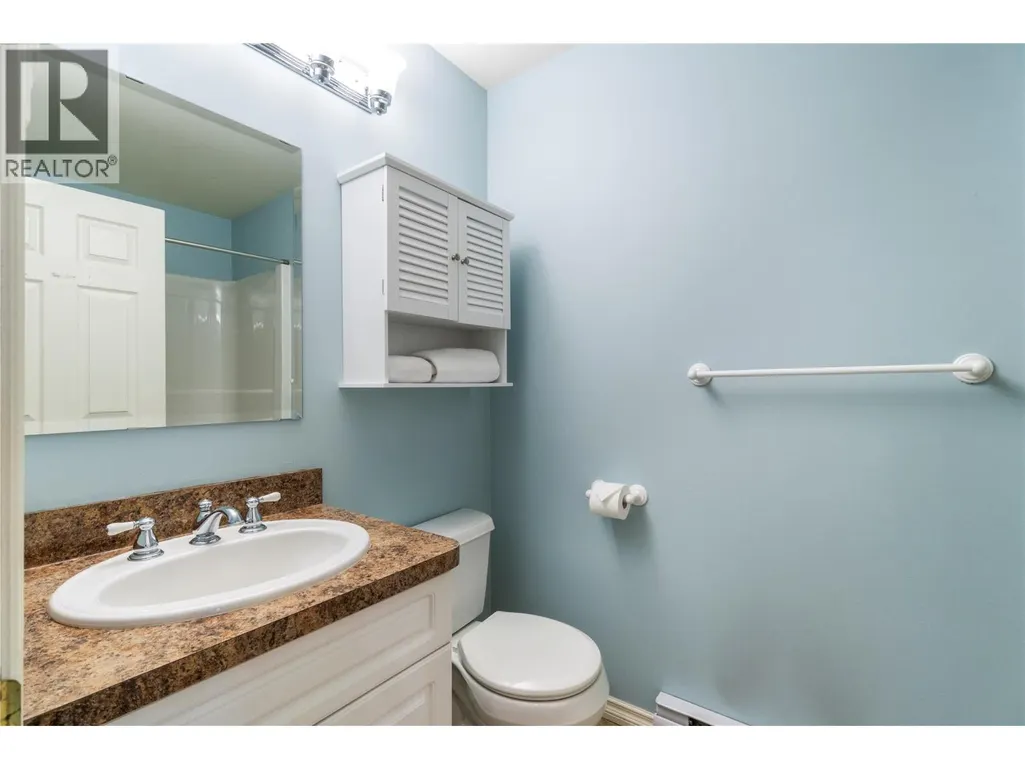
| Full bathroom | 7'6'' x 4'5'' | Secondary Dwelling Unit | ||
| Kitchen | 12'9'' x 9'8'' | Secondary Dwelling Unit | ||
| Laundry room | 12'7'' x 10'5'' | Main level | ||
| Living room | 10'6'' x 11'6'' | Secondary Dwelling Unit | ||
| Office | 12'8'' x 10'9'' | Main level | ||
| Other | 5' x 4' | Secondary Dwelling Unit | ||
| Primary Bedroom | 14'7'' x 11'6'' | Main level | ||
| Utility room | 5' x 4'2'' | Main level |
Amenities
- Views
- New Construction
- Adult 55+
- Lease To Own
- No Strata Fees
- Furnished
- Primary On Main
- Air Conditioning
- Seller Finance
- Green
- Fixer Upper
- Horse
- Golf
- Fireplace
- Deck
- Garage
- Basement
- Pool

Property vs Single Family Average in V1E 3A8
Price
Year Built
In The Neighbourhood
Just Listed
Salmon Arm
$ 1,499,000
- Type
- Single Family
- Size
- 3,349 SqFt
- Rooms
- 3 Beds + 2.5 Baths
Coldwell Banker Executives Realty
Salmon Arm
$ 1,499,999
- Type
- Single Family
- Size
- 4,917 SqFt
- Rooms
- 5 Beds + 4.5 Baths
Coldwell Banker Executives Realty
Salmon Arm
$ 1,797,000
- Type
- Single Family
- Size
- 5,217 SqFt
- Rooms
- 4 Beds + 3.5 Baths
Homelife Salmon Arm Realty.Com
Salmon Arm
$ 1,035,000
- Type
- Single Family
- Size
- 3,089 SqFt
- Rooms
- 5 Beds + 3 Baths
REMAX Shuswap Realty
Salmon Arm
$ 1,679,000
- Type
- Single Family
- Size
- 2,087 SqFt
- Rooms
- 3 Beds + 2.5 Baths
Coldwell Banker Executives Realty
Salmon Arm
$ 1,790,000
- Type
- Single Family
- Size
- 2,525 SqFt
- Rooms
- 4 Beds + 2.5 Baths
Coldwell Banker Executives Realty
Salmon Arm
$ 1,674,000
- Type
- Single Family
- Size
- 1,052 SqFt
- Rooms
- 2 Beds + 1 Baths
B.C. Farm & Ranch Realty Corp.
Salmon Arm
$ 849,000
- Type
- Single Family
- Size
- 2,342 SqFt
- Rooms
- 4 Beds + 1.5 Baths
Homelife Salmon Arm Realty.Com
