
Address
4680 56 Street Nw, Salmon Arm, BC
Price
$ 2,350,000
Property Attributes
- ID#10388275
- TypeSingle Family
- Listing Status Active
- MunicipalitySalmon Arm
- CitySalmon Arm
- AreaSalmon Arm
- NeighbourhoodNW Salmon Arm
- Postal CodeV1E 0B2
- StyleRanch
- Year Built2017
- Price$ 2,350,000
- Bedrooms4
- Bathrooms3
- Half Bathrooms1
- Sqr Footage4240
- Lot Size3.46 Acres
Data Source:
Canadian Real Estate Association (CREA)
Property Description
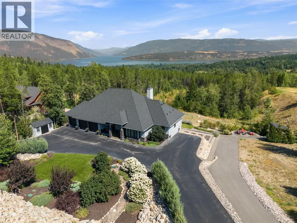
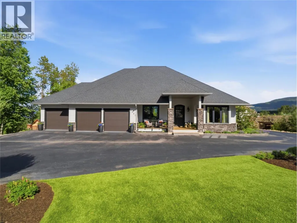
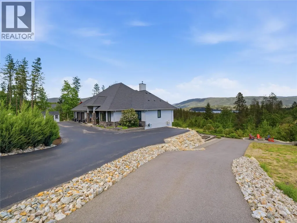
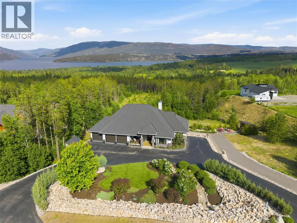
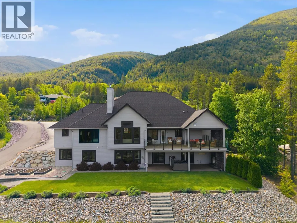
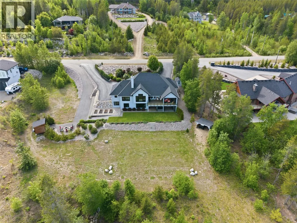
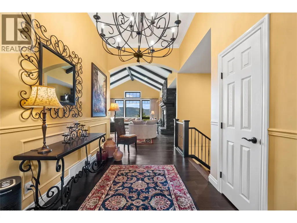
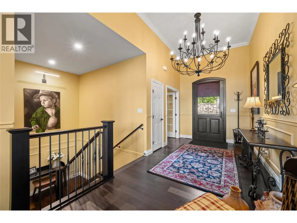
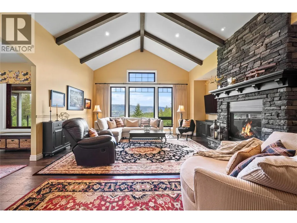
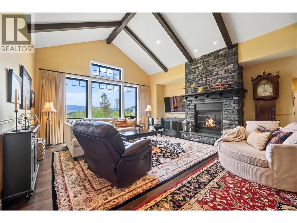
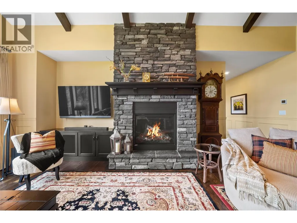
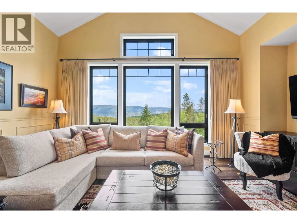
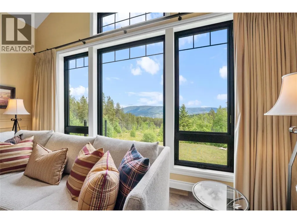
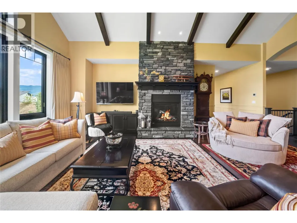
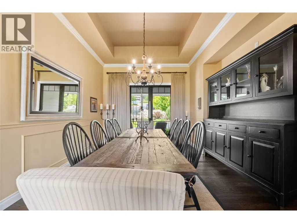
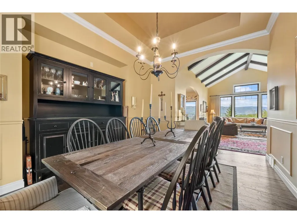
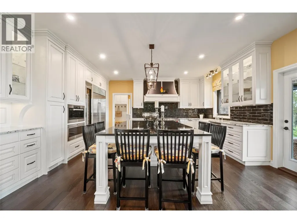
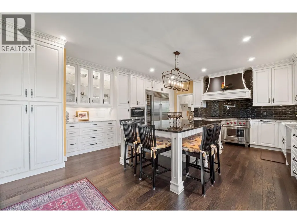
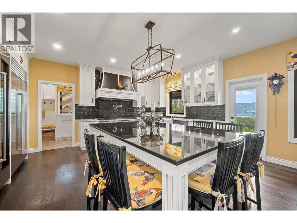
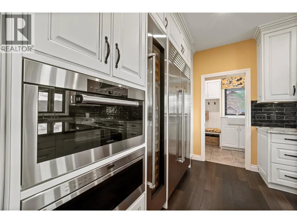
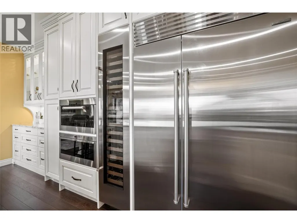
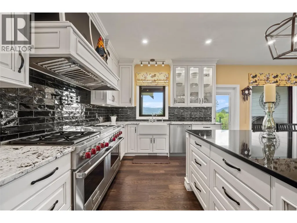
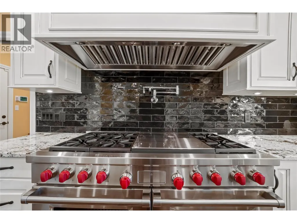
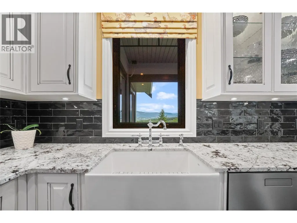
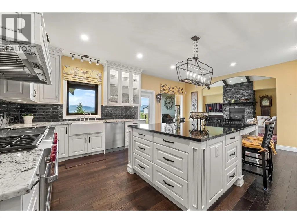
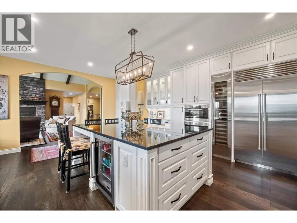
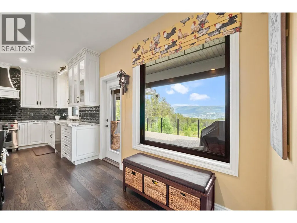
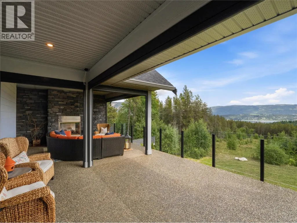
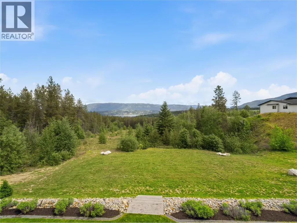
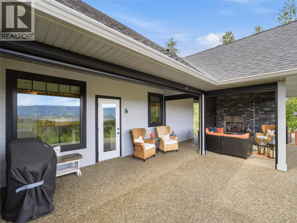
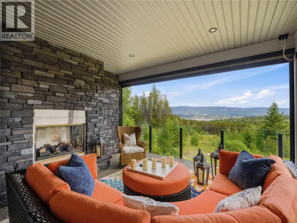
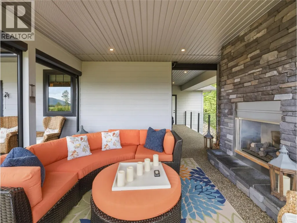
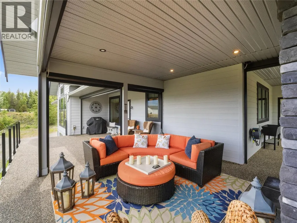
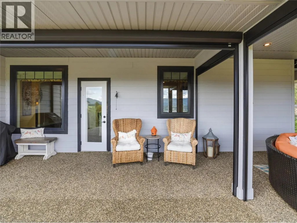
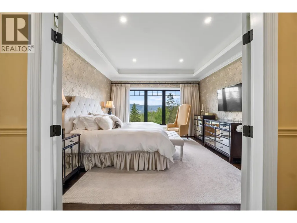
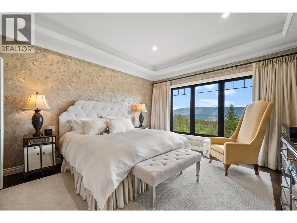
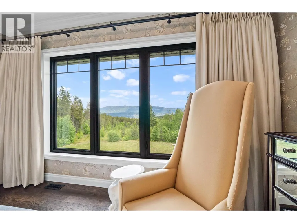
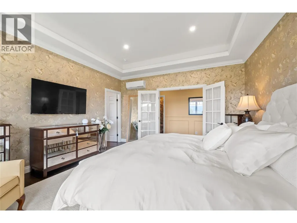
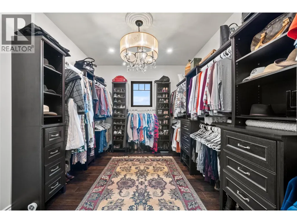
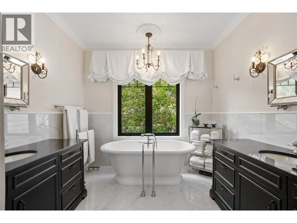
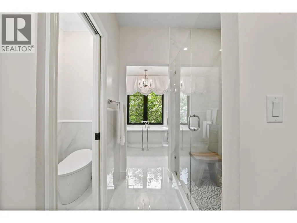
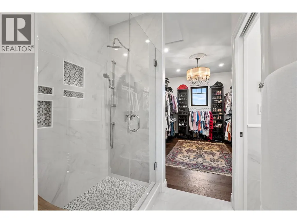
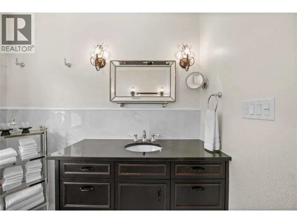
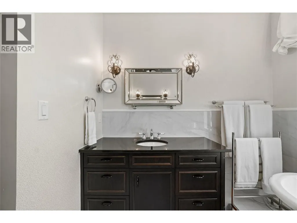
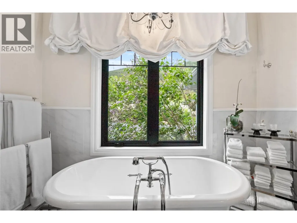
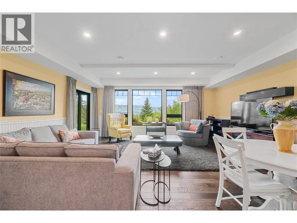
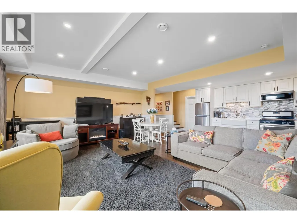
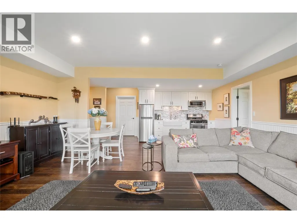
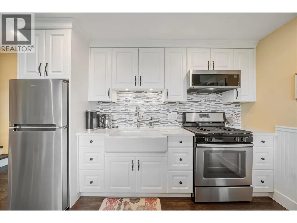
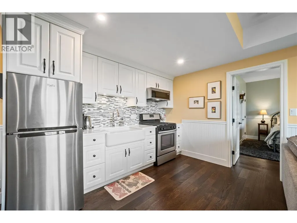
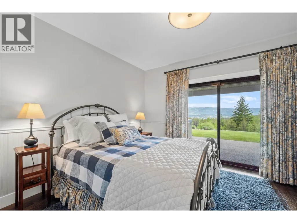
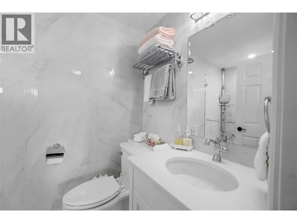
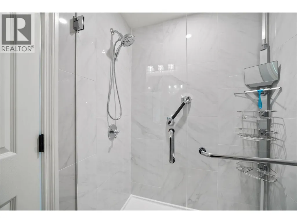
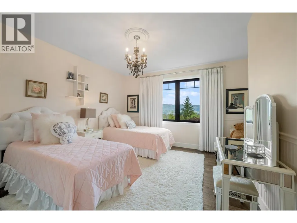
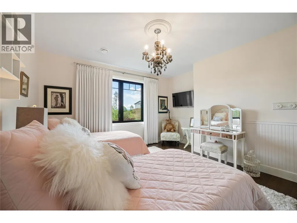
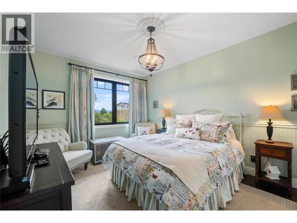
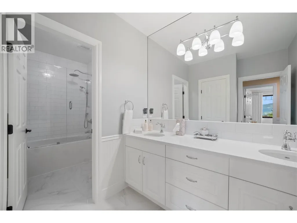
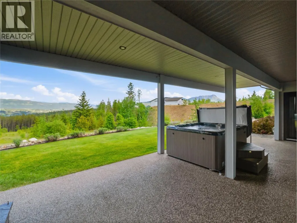
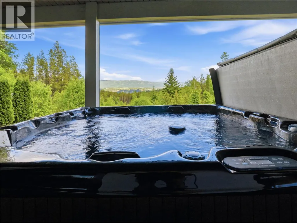
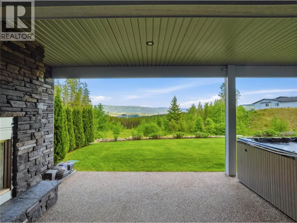
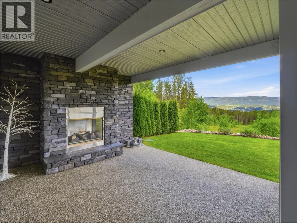
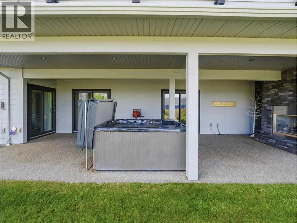
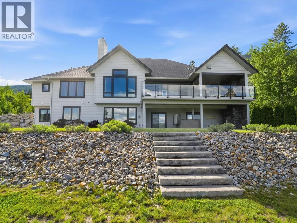
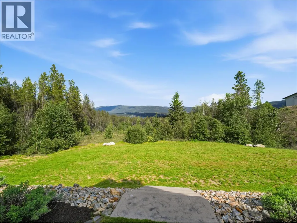
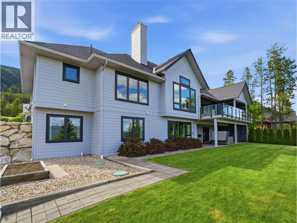
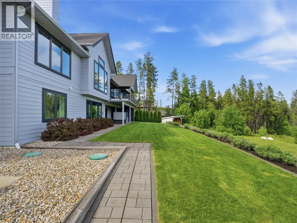
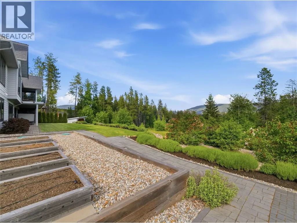
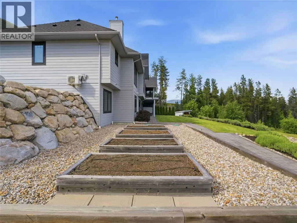
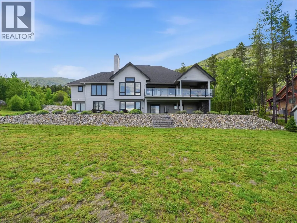
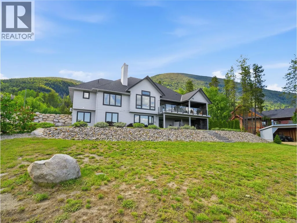
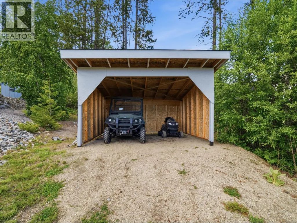
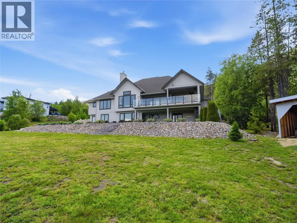
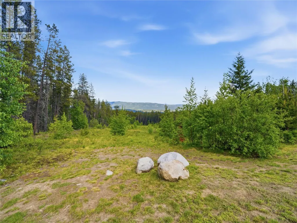
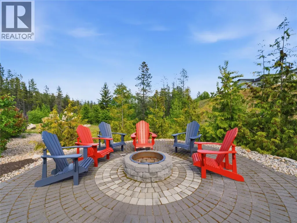
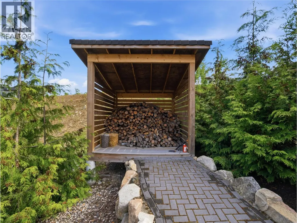
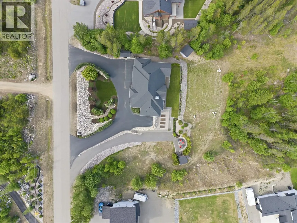
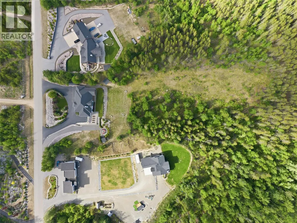
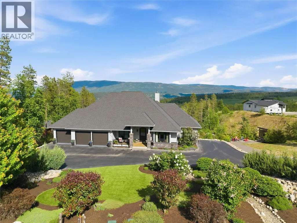
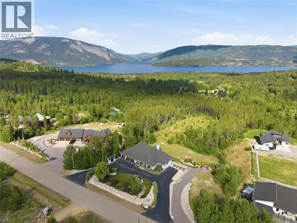
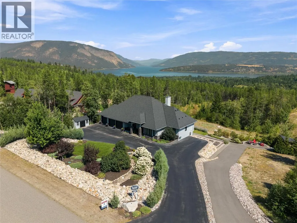
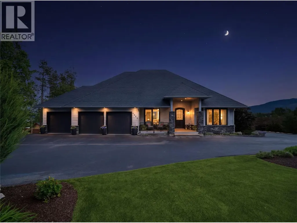
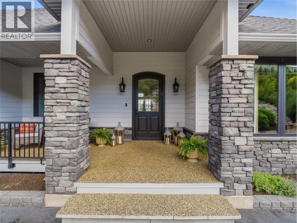
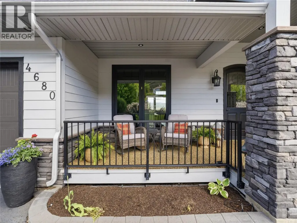
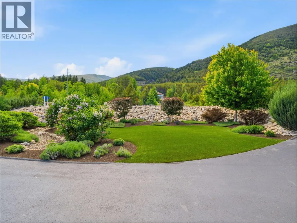
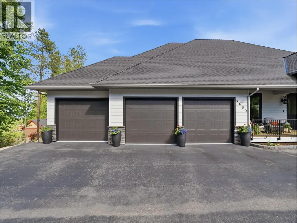
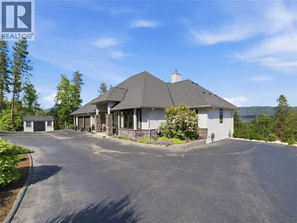
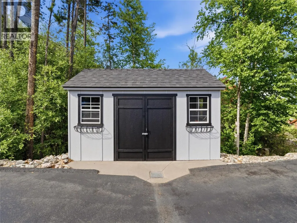
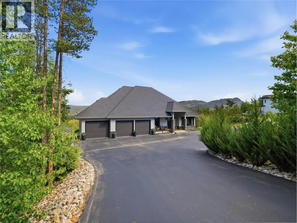
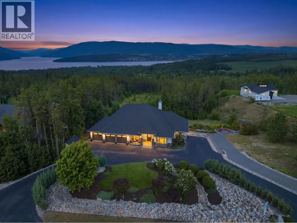
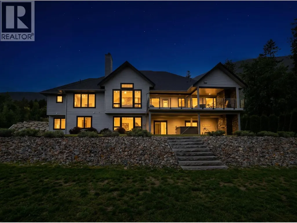
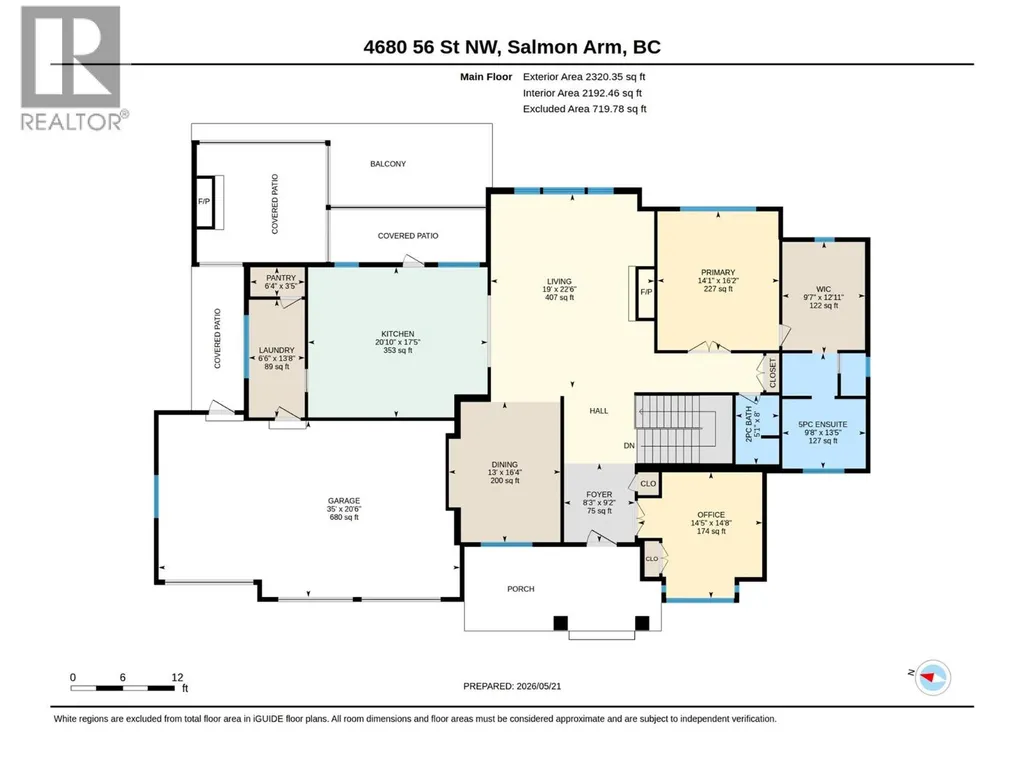
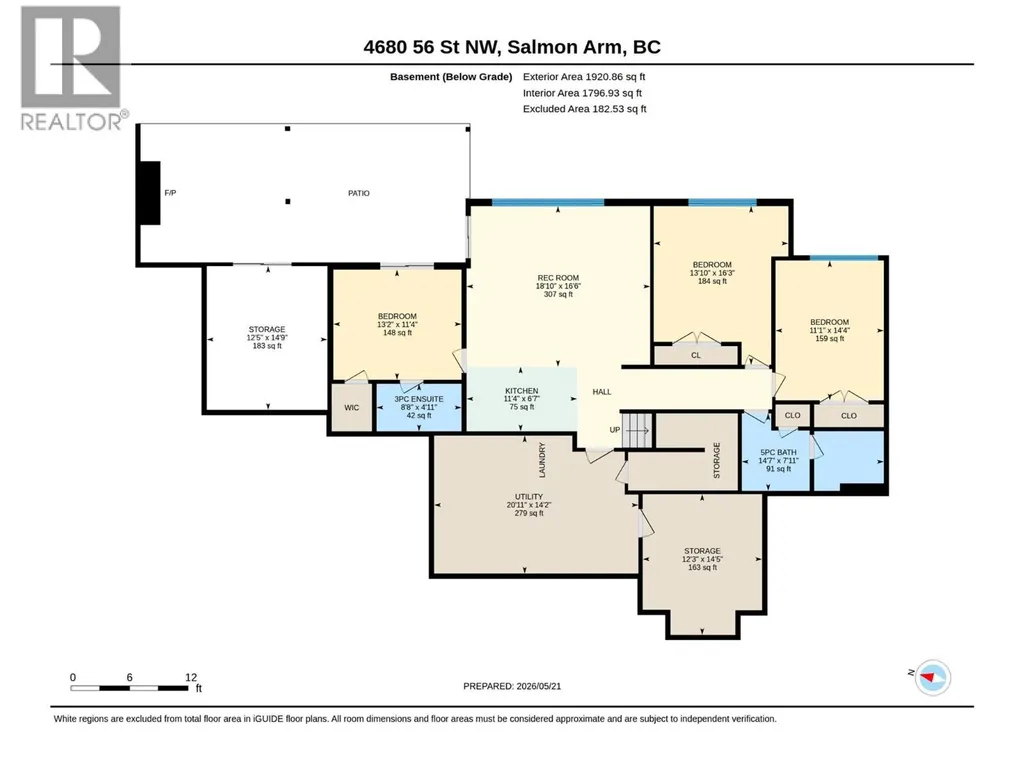
Stunning luxury home set on 3.46 acres with beautiful views of Shuswap Lake. Custom built in 2017, this exquisite 4,240 sq. ft., 4 bedroom, 4 bathroom home showcases high-end finishes & thoughtful design throughout — must be seen to be truly appreciated. The main level impresses from the moment you enter, with soaring vaulted ceilings accented by wood beams & a dramatic floor-to-ceiling stone fireplace in the living room. The gourmet kitchen is a true showpiece, boasting granite countertops, a large quartz island, farmhouse sink, pot filler & high end appliances including a Wolf range, Sub-Zero fridge/freezer & wine fridge. The primary suite is a luxurious retreat with a tray ceiling, spacious walk-in closet, & lavish ensuite complete with a soaker tub, walk-in shower, double vanities & separate water closet. Step outside to an expansive aggregate deck perfectly suited for entertaining with a gas fireplace & remote-controlled screens for all season enjoyment. The lower level is perfect for guests or a potential suite, featuring a second full kitchen, 3 bedrooms, & 2 bathrooms, including one bedroom with its own ensuite. The covered lower deck hosts a hot tub & second outdoor gas fireplace. Outside, the property offers RV parking with full hookups, firepit area, irrigated garden space, storage sheds & plenty of room to build a shop or personalize this property. This remarkable home and property offers luxury living with space, style & incredible versatility. (id:7434)
General Features
| Features | Cul-de-sac, Central island |
|---|---|
| Road Type | Cul de sac |
| Property Type | Single Family |
| Neighbourhood | NW Salmon Arm |
| Building Architectural Style | Ranch |
| Building Cooling Type | Central air conditioning, Wall unit |
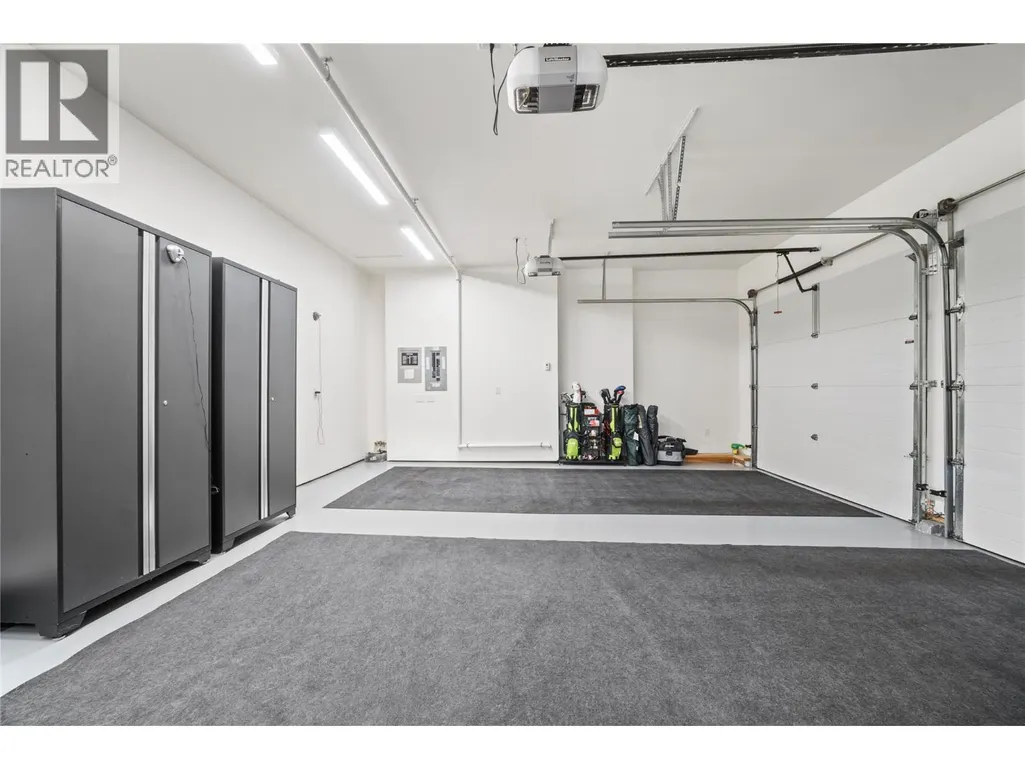
| Parking Space Total | 3 |
| Building Type | House |
| Ownership Type | Freehold |
| Building.StoriesTotal | 2 |
Interior Features
| Building Fireplace Present | True |
|---|---|
| Building Fireplace Total | 3 |
| Building Fireplace Type | Unknown |
| Building Heating Type | Forced air |
| Building Heating Fuel | Other |
| Basement Type | Full |
| Construction Style Attachment | Detached |
| Fireplace Fuel | Gas |
| Flooring Type | Hardwood, Tile |
| Living Area Range | 4240 |
| Bedrooms | 4 |
Exterior Features
| ViewType | Lake view, Mountain view |
|---|---|
| Building Roof Material | Asphalt shingle |
| Building Roof Style | Unknown |
| Sewer | Septic tank |
| Exterior Finish | Other |
Room Details
| Room | Dimensions | Level | Flooring | Details |
|---|---|---|---|---|
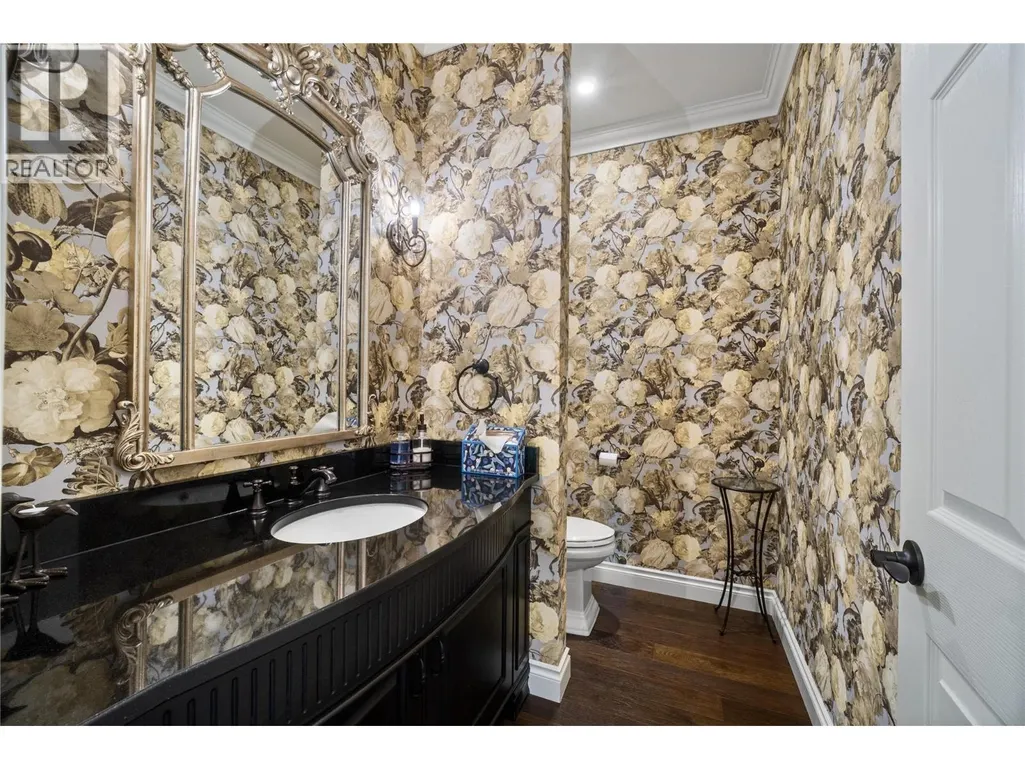
| 2pc Bathroom | 8' x 5'1'' | Main level | ||
| 3pc Ensuite bath | 8'8'' x 4'11'' | Basement | ||
| 5pc Bathroom | 14'7'' x 7'11'' | Basement | ||
| 5pc Ensuite bath | 13'10'' x 9'8'' | Main level | ||
| Bedroom | 13'2'' x 11'4'' | Basement | ||
| Dining room | 16'4'' x 12'11'' | Main level | ||
| Foyer | 9'2'' x 8'3'' | Main level | ||
| Kitchen | 20'10'' x 17'5'' | Main level | ||
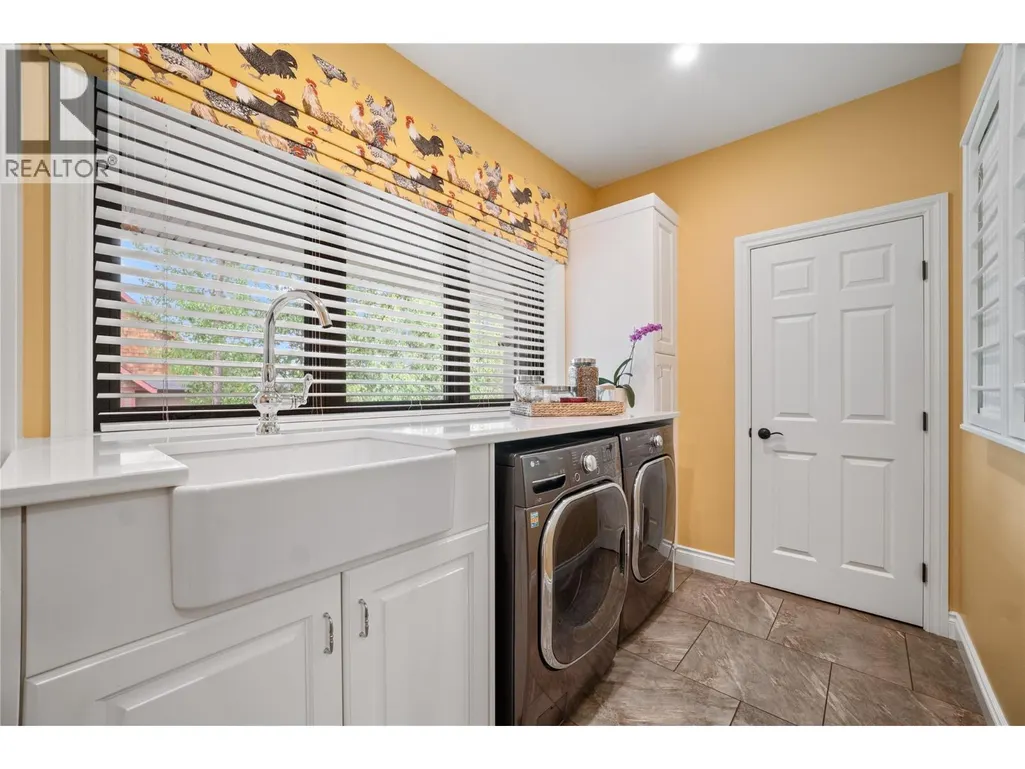
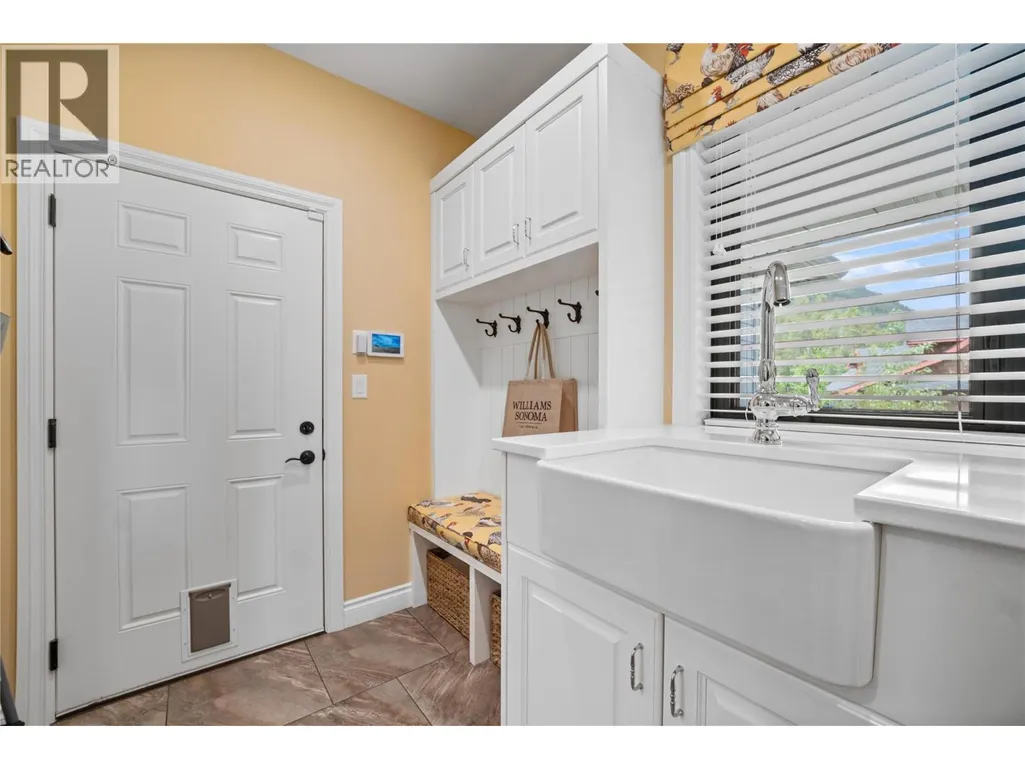
| Laundry room | 13'8'' x 6'6'' | Main level | ||
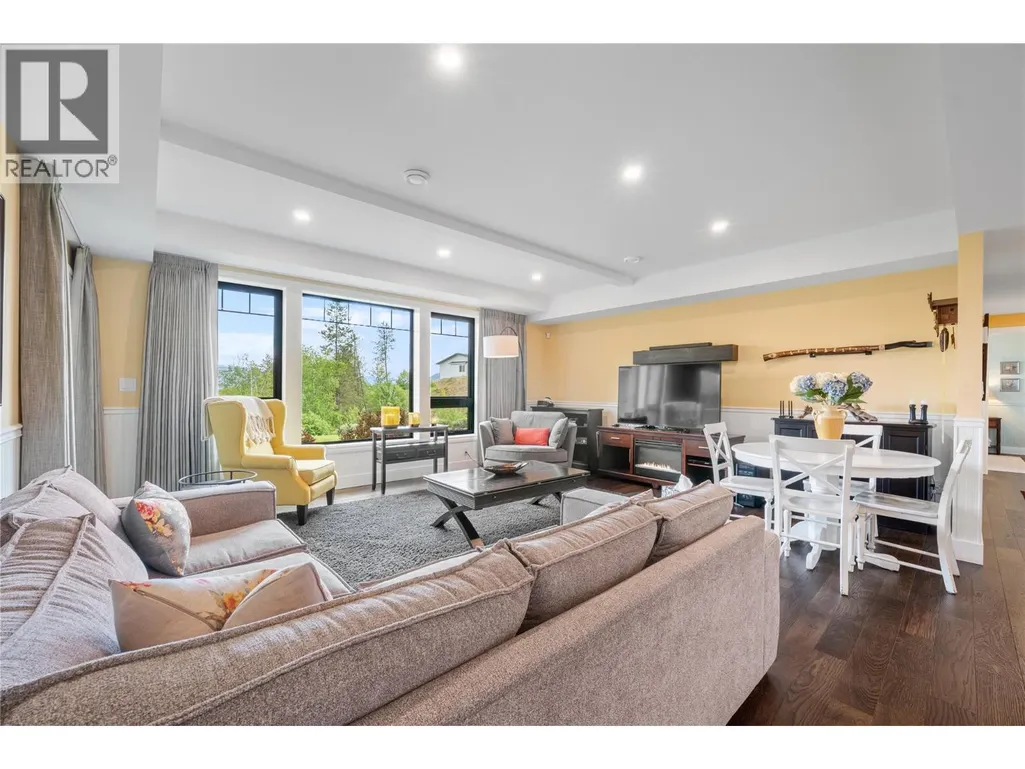
| Living room | 24'1'' x 19' | Main level | ||
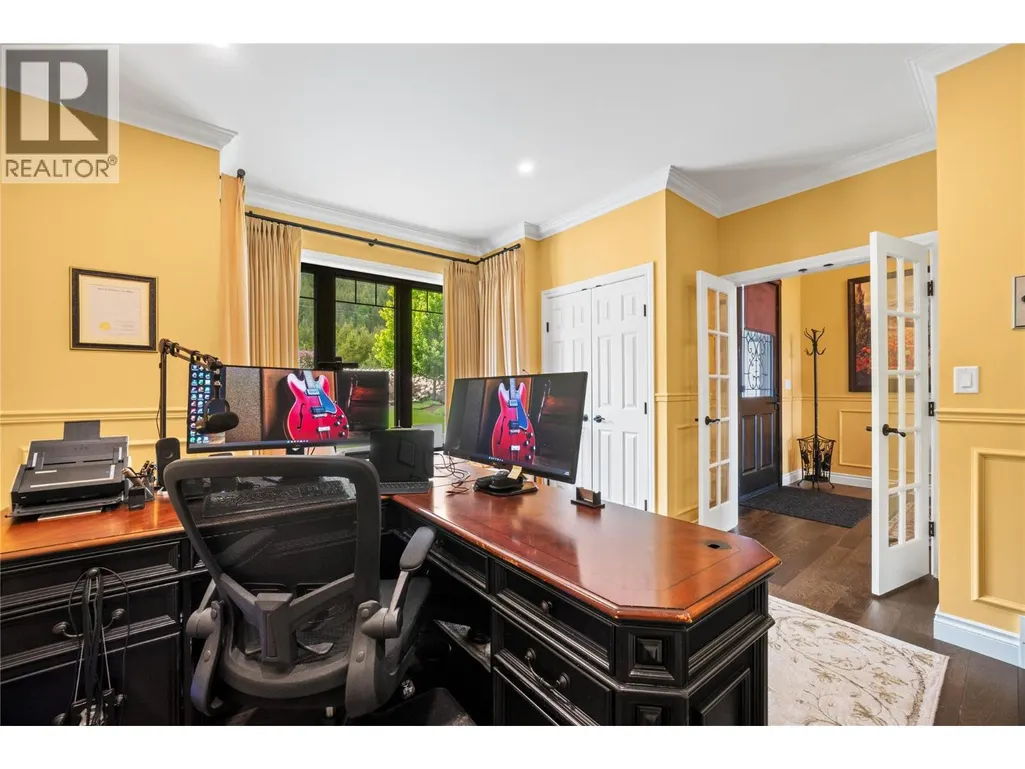
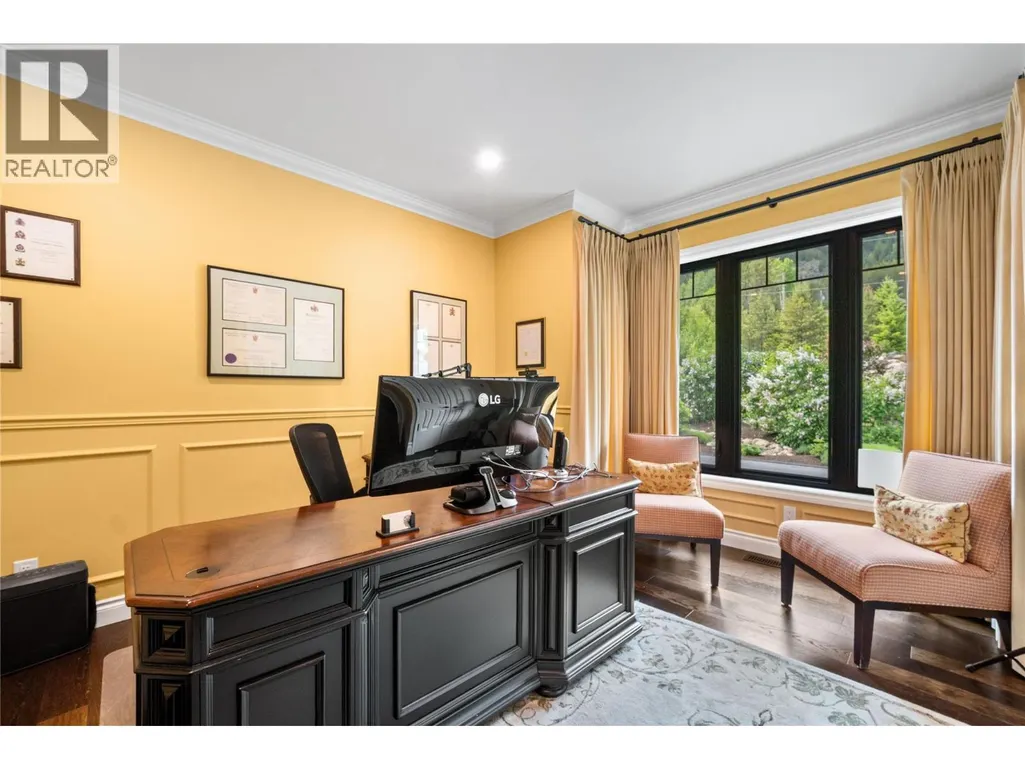
| Office | 14'8'' x 14'5'' | Main level | ||
| Other | 12'7'' x 9'7'' | Main level | ||
| Pantry | 6'4'' x 3'5'' | Main level | ||
| Primary Bedroom | 16'1'' x 14'1'' | Main level | ||
| Recreation room | 18'10'' x 16'6'' | Basement | ||
| Storage | 14'5'' x 12'3'' | Basement | ||
| Utility room | 20'11'' x 14'2'' | Basement |
Amenities
- Views
- New Construction
- Adult 55+
- Lease To Own
- No Strata Fees
- Furnished
- Primary On Main
- Air Conditioning
- Seller Finance
- Green
- Fixer Upper
- Horse
- Golf
- Fireplace
- Deck
- Garage
- Basement
- Pool

Property vs Single Family Average in V1E 0B2
Price
Year Built
In The Neighbourhood
Just Listed
Salmon Arm
$ 1,499,000
- Type
- Single Family
- Size
- 3,349 SqFt
- Rooms
- 3 Beds + 2.5 Baths
Coldwell Banker Executives Realty
Salmon Arm
$ 1,499,999
- Type
- Single Family
- Size
- 4,917 SqFt
- Rooms
- 5 Beds + 4.5 Baths
Coldwell Banker Executives Realty
Salmon Arm
$ 1,797,000
- Type
- Single Family
- Size
- 5,217 SqFt
- Rooms
- 4 Beds + 3.5 Baths
Homelife Salmon Arm Realty.Com
Salmon Arm
$ 1,035,000
- Type
- Single Family
- Size
- 3,089 SqFt
- Rooms
- 5 Beds + 3 Baths
REMAX Shuswap Realty
Salmon Arm
$ 1,679,000
- Type
- Single Family
- Size
- 2,087 SqFt
- Rooms
- 3 Beds + 2.5 Baths
Coldwell Banker Executives Realty
Salmon Arm
$ 1,790,000
- Type
- Single Family
- Size
- 2,525 SqFt
- Rooms
- 4 Beds + 2.5 Baths
Coldwell Banker Executives Realty
Salmon Arm
$ 1,674,000
- Type
- Single Family
- Size
- 1,052 SqFt
- Rooms
- 2 Beds + 1 Baths
B.C. Farm & Ranch Realty Corp.
Salmon Arm
$ 849,000
- Type
- Single Family
- Size
- 2,342 SqFt
- Rooms
- 4 Beds + 1.5 Baths
Homelife Salmon Arm Realty.Com
