
Address
40 Rosoman Road, Enderby, BC
Price
$ 1,049,000
Property Attributes
- ID#10399439
- TypeSingle Family
- Listing Status Active
- MunicipalityEnderby
- CityEnderby
- AreaEnderby
- NeighbourhoodEnderby / Grindrod
- Postal CodeV4Y 4K4
- StyleMulti-level
- Year Built1976
- Price$ 1,049,000
- Bedrooms5
- Bathrooms2
- Half Bathrooms0
- Sqr Footage2570
- Lot Size2.54 Acres
Data Source:
Canadian Real Estate Association (CREA)
Property Description
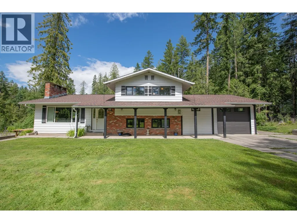
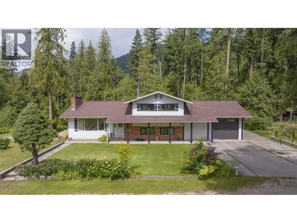
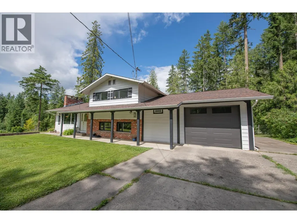
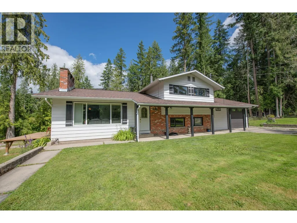
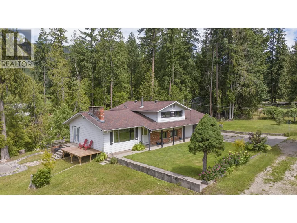
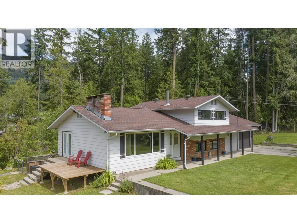
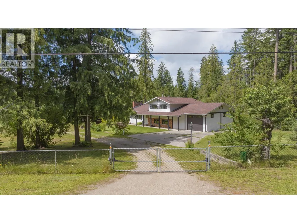
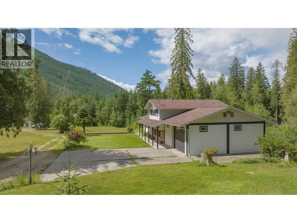
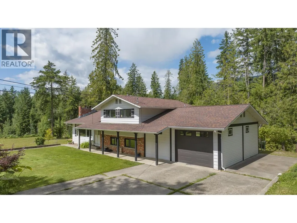
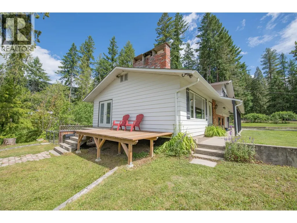
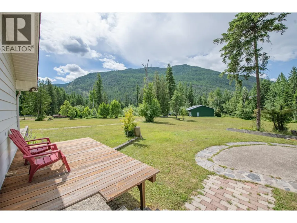
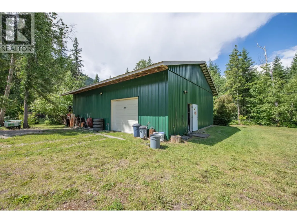
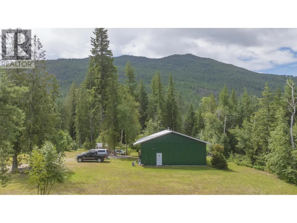
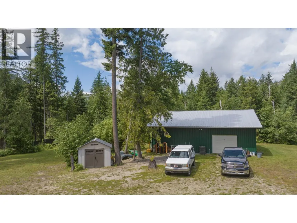
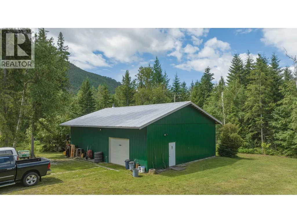
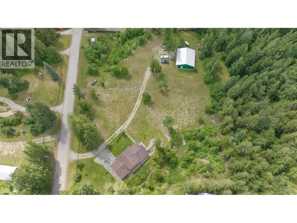
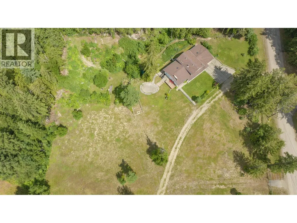
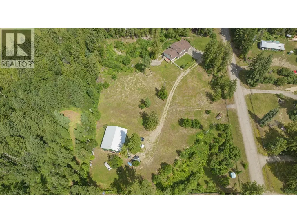
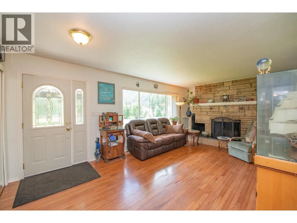
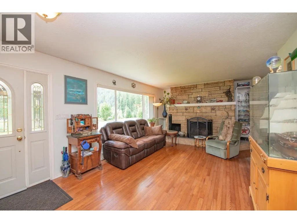
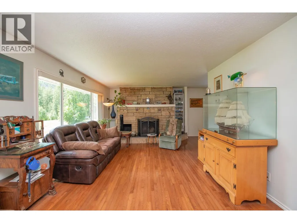
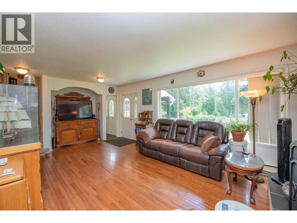
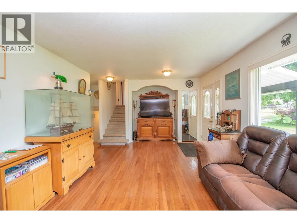
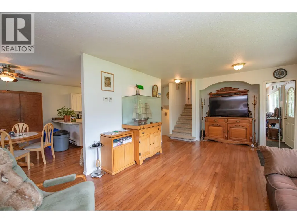
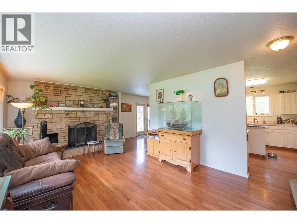
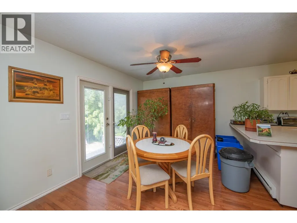
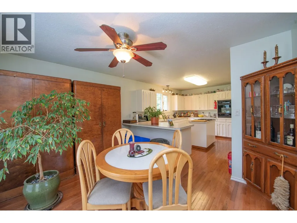
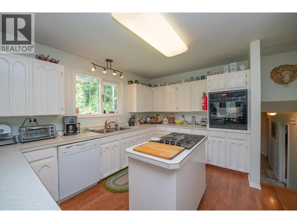
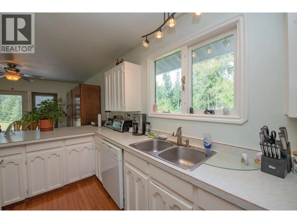
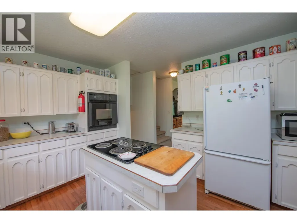
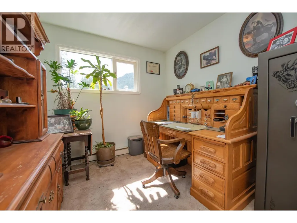
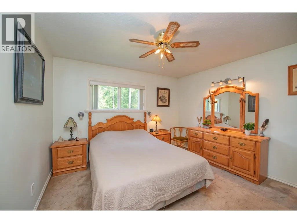
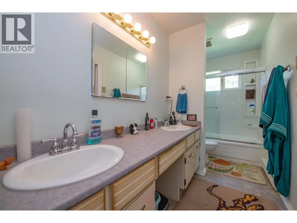
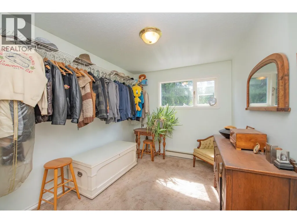
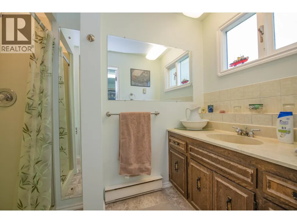
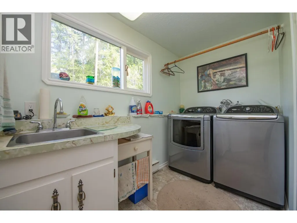
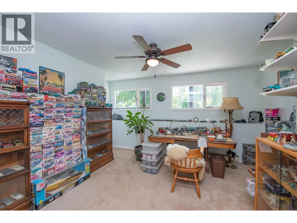
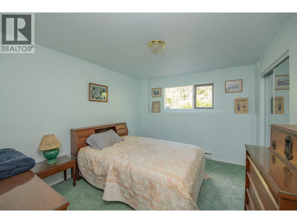
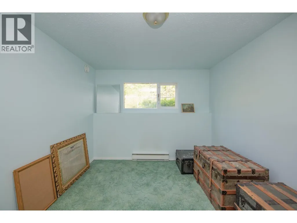
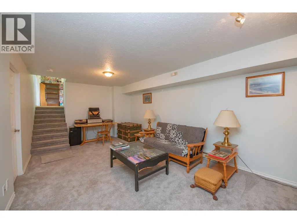
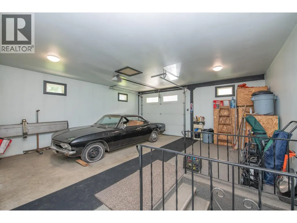
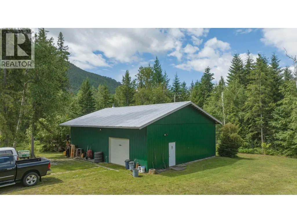
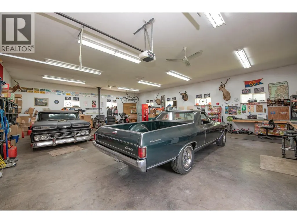
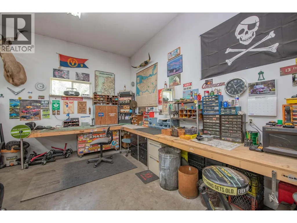
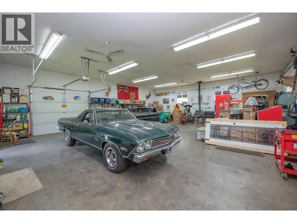
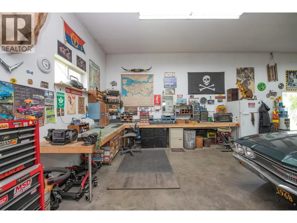
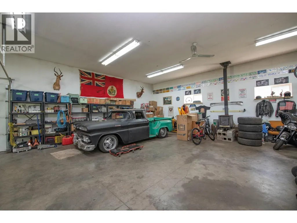
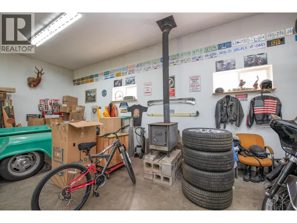
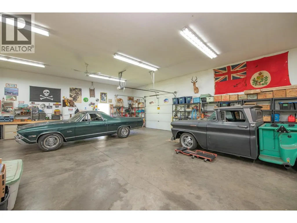
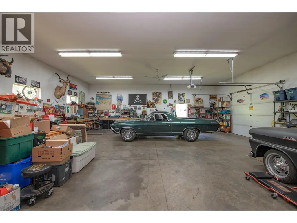
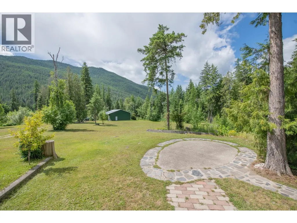
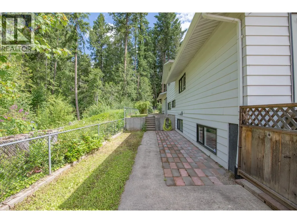
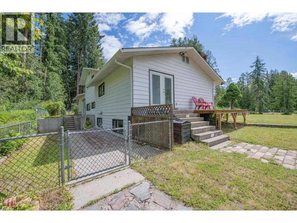
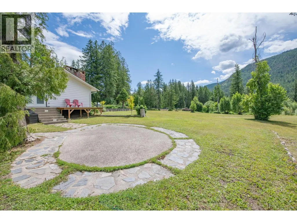
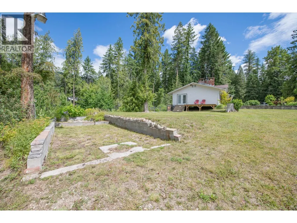
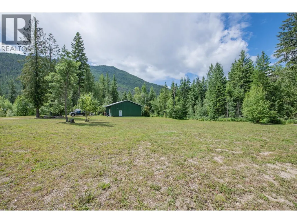
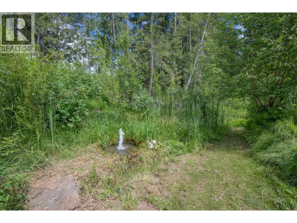
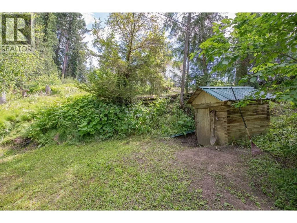
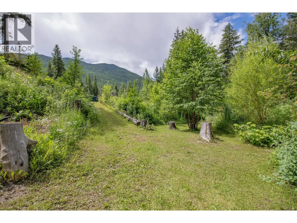
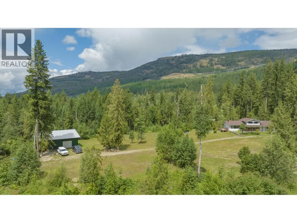
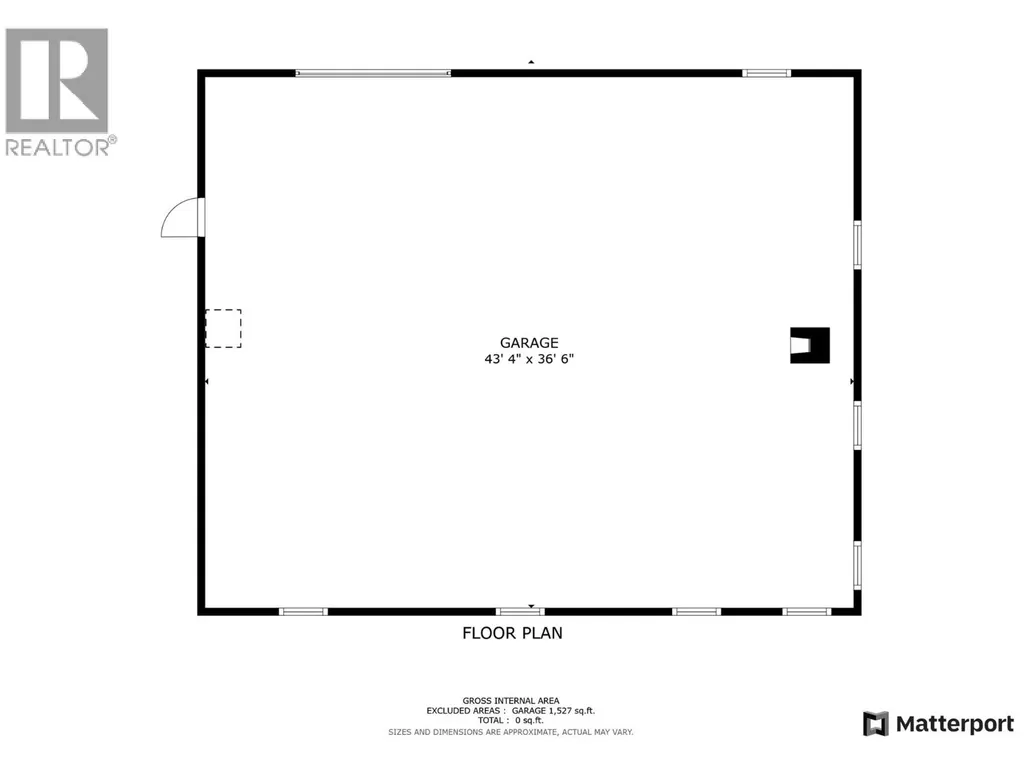
Embrace the tranquility of rural life on this beautiful 2.54-acre property located on desirable Rosoman Road. Just minutes from the Shuswap River, this cleared & private acreage offers the perfect blend of peace, space & outdoor adventure - ideal for nature loveres & families alike. Nestled just off Enderby Mabel Lake Rd & close to the Eby hand launch & Hunter's Range, this is a dream location for outdoor enthusiasts. Hunter's Range is renowned for world class snowmobiling, hiking & hunting. The spacious & well mantained split-level home features 5 bedrooms plus den, 2 full bathrooms & plenty of room for family & pets. A large, attached garage provides added convenience & storage. Outside, a year-round artesian well, creek & fountain enhance the natural beauty of the backyard, whilce a variety of fruit trees - including cherry, apple & hazelnut - along with raspberry & blackberry bushes, add to the country charm. A highlight of the property is the massive 34'x46' shopwith 12ft ceilings, 10ft overhead doors, cozy wood stove for year-round comfort & dedicated 200-amp service. Whether you're working on personal projects or running a home-based business, this versatile spae has you covered. Additional features include an automatic gate with potential for circular driveway, fully fenced acreage, and electric heating system supplementsed by a Traeger electric/pellet combo furnace. This rare acreage offers the best of country living with room to grow, explore and enjoy. (id:7434)
General Features
| Features | Level lot, Private setting, Central island, Balcony |
|---|---|
| Community Features | Family Oriented, Rural Setting, Pets Allowed |
| Property Type | Single Family |
| Neighbourhood | Enderby / Grindrod |
| Amenities | Recreation, Schools, Shopping |
| Building Appliances | Refrigerator, Cooktop, Dishwasher, Dryer, Oven, Washer |
| Building Architectural Style | Multi-level |
| Building Cooling Type | See Remarks |
| Parking Space Total | 20 |
| Building Type | House |
| Ownership Type | Freehold |
| Building.StoriesTotal | 3 |
Interior Features
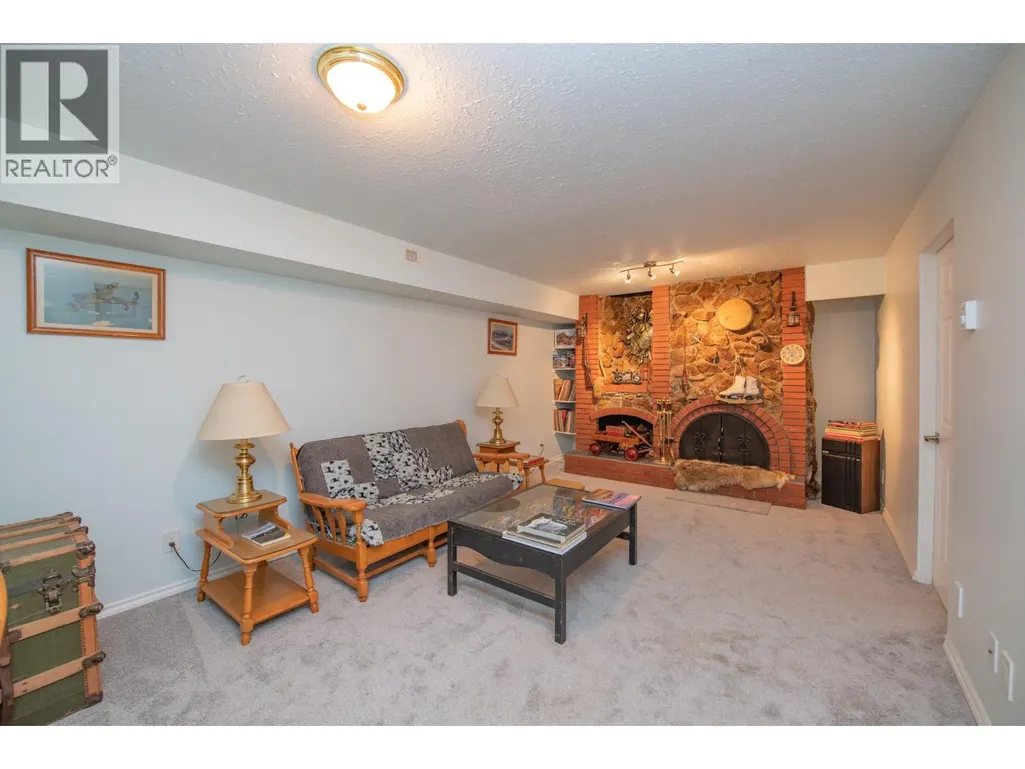
| Building Fireplace Present | True |
|---|---|
| Building Fireplace Total | 2 |
| Building Fireplace Type | Conventional |
| Building Heating Type | Baseboard heaters, Forced air, See remarks |
| Building Heating Fuel | Electric |
| Basement Type | Full |
| Construction Style Attachment | Detached |
| Fireplace Fuel | Wood |
| Flooring Type | Carpeted, Hardwood, Linoleum |
| Living Area Range | 2570 |
| Bedrooms | 5 |
Exterior Features
| ViewType | Mountain view, Valley view, View (panoramic) |
|---|---|
| Building Roof Material | Asphalt shingle |
| Building Roof Style | Unknown |
| Land Amenities | Recreation, Schools, Shopping |
| Landscape Features | Level |
| Sewer | Septic tank |
| Exterior Finish | Aluminum, Brick |
| Fence Type | Fence |
Room Details
| Room | Dimensions | Level | Flooring | Details |
|---|---|---|---|---|
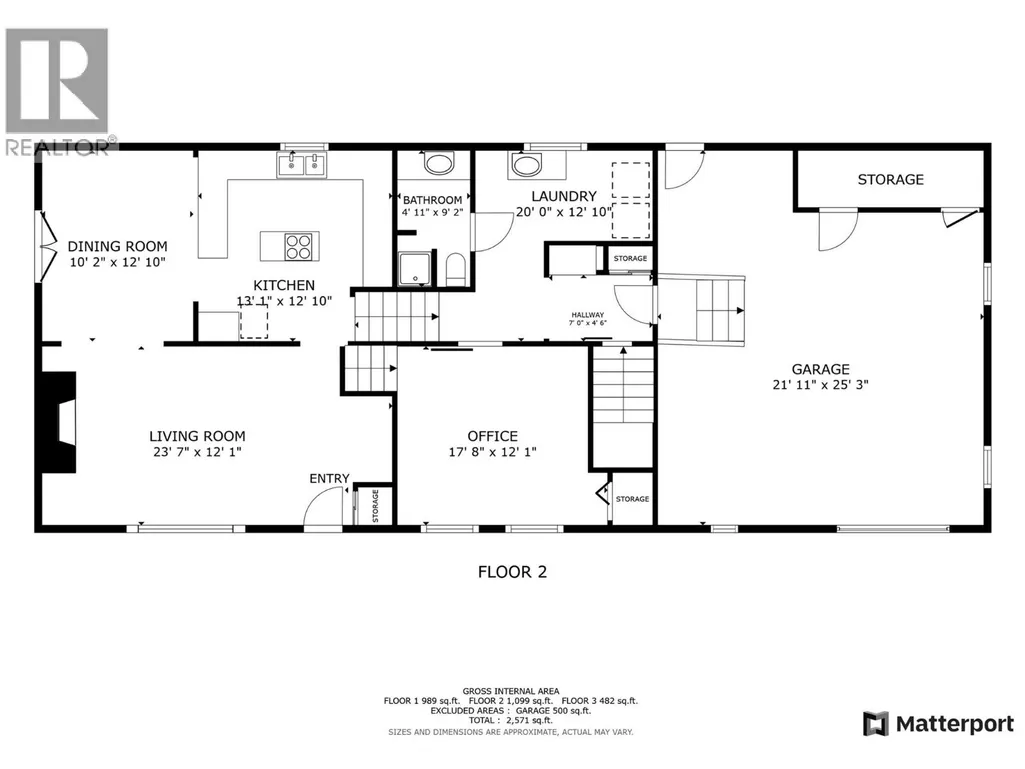
| 3pc Bathroom | 4'11'' x 9'2'' | Main level | ||
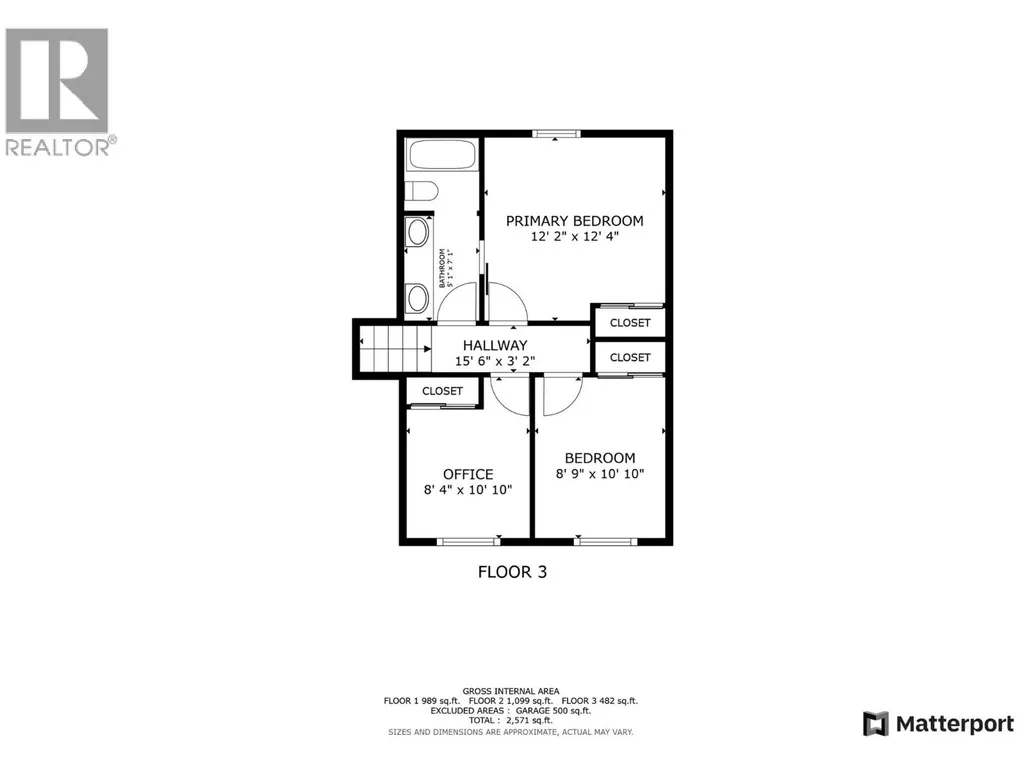
| 5pc Bathroom | 5'1'' x 7'1'' | Second level | ||
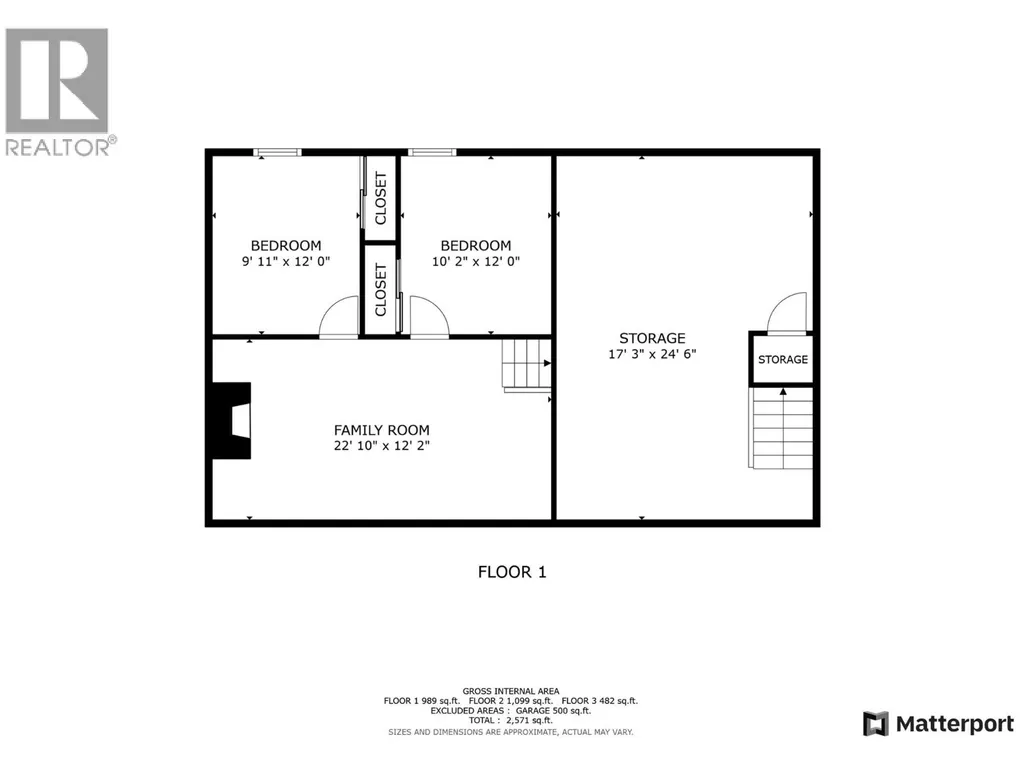
| Bedroom | 9'11'' x 12'0'' | Lower level | ||
| Den | 17'8'' x 12'1'' | Main level | ||
| Dining room | 10'2'' x 12'10'' | Main level | ||
| Family room | 22'10'' x 12'2'' | Lower level | ||
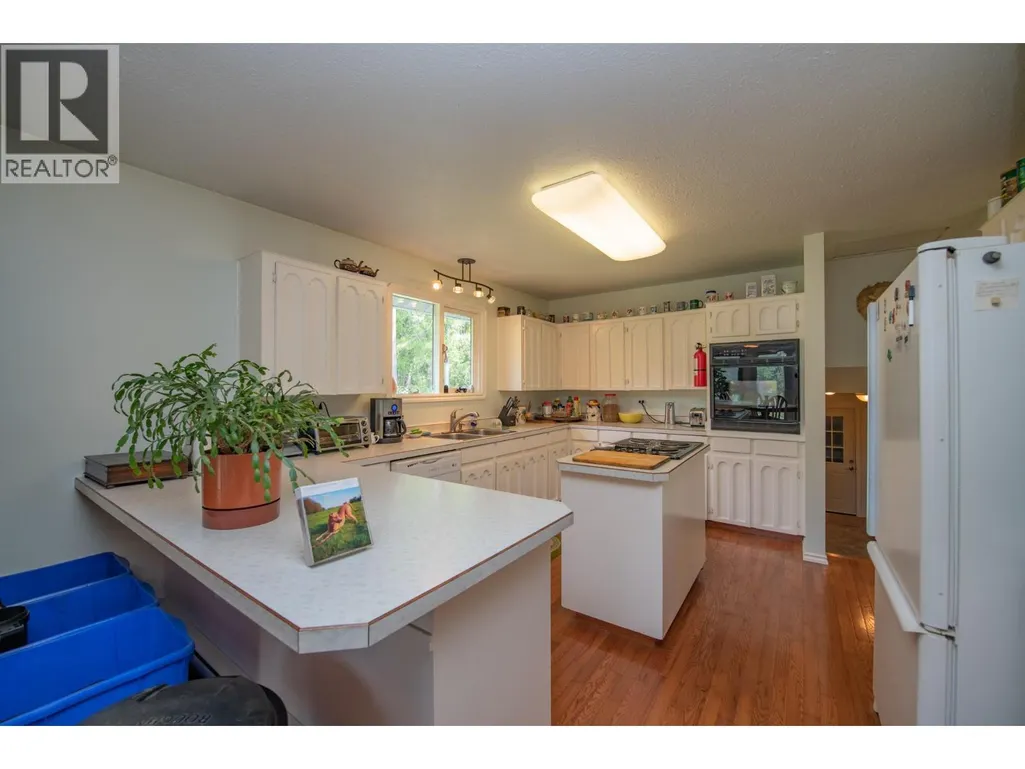
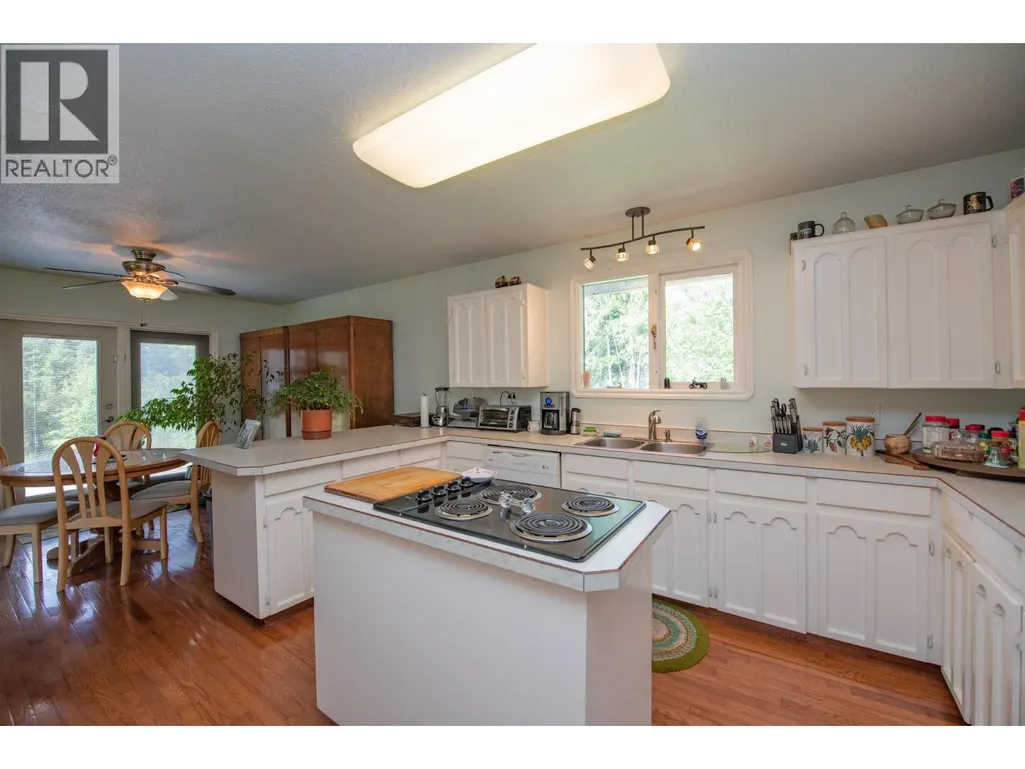
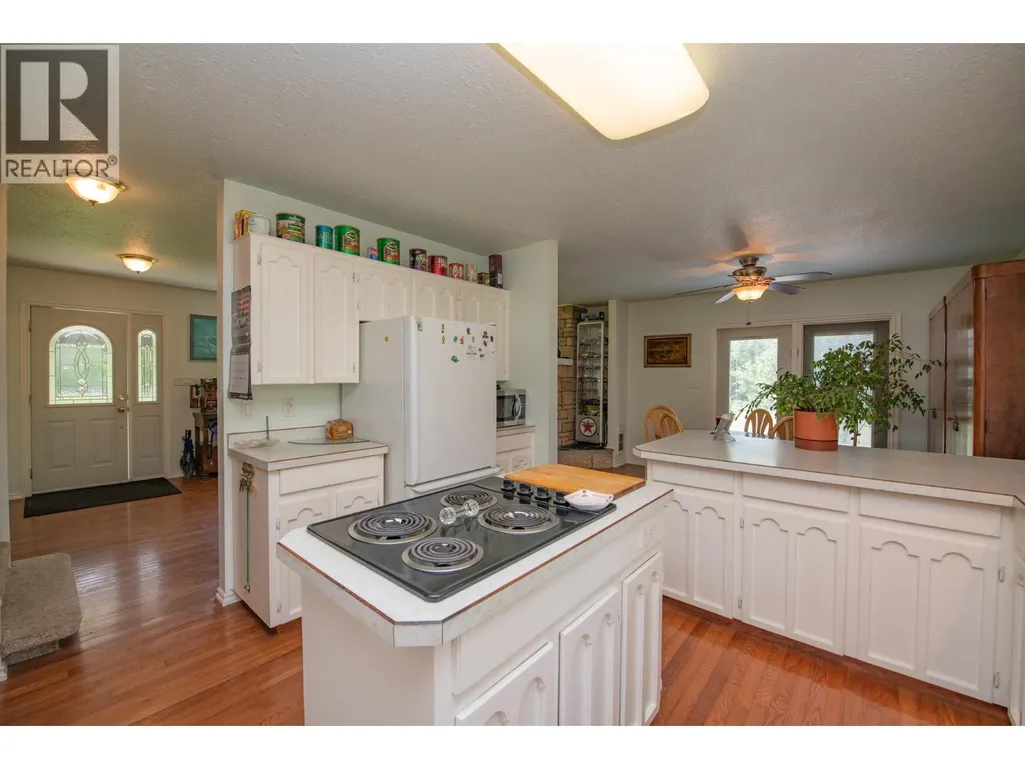
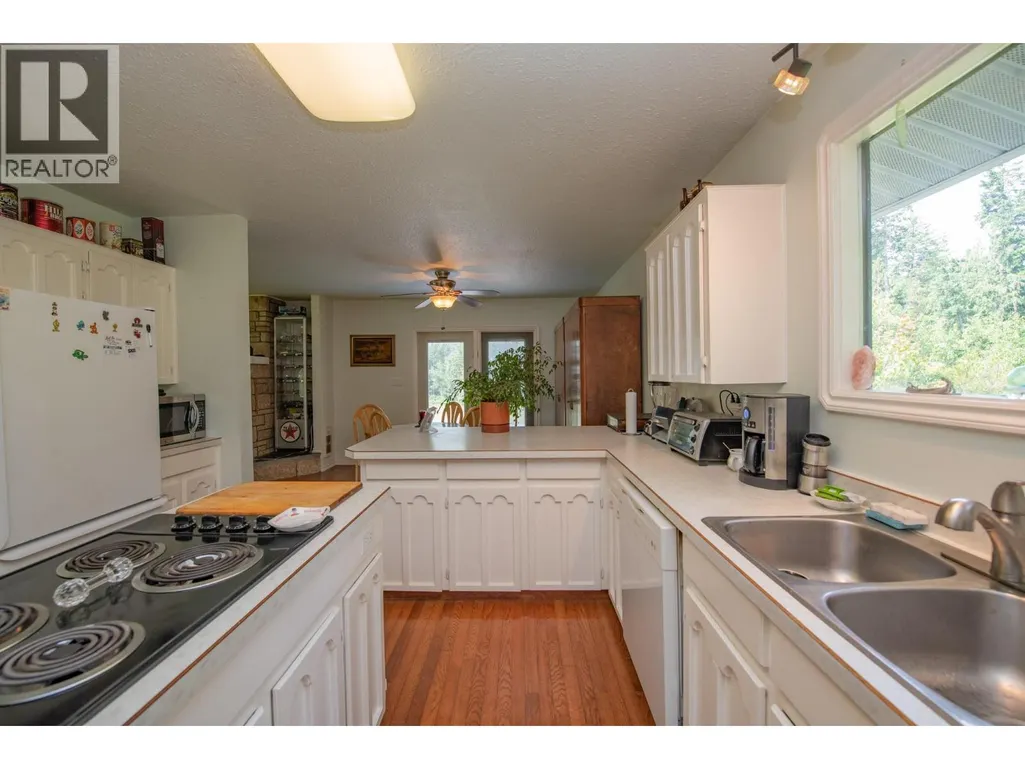
| Kitchen | 13'1'' x 12'10'' | Main level | ||
| Laundry room | 20'0'' x 12'10'' | Main level | ||
| Living room | 23'7'' x 12'1'' | Main level | ||
| Primary Bedroom | 12'2'' x 12'4'' | Second level | ||
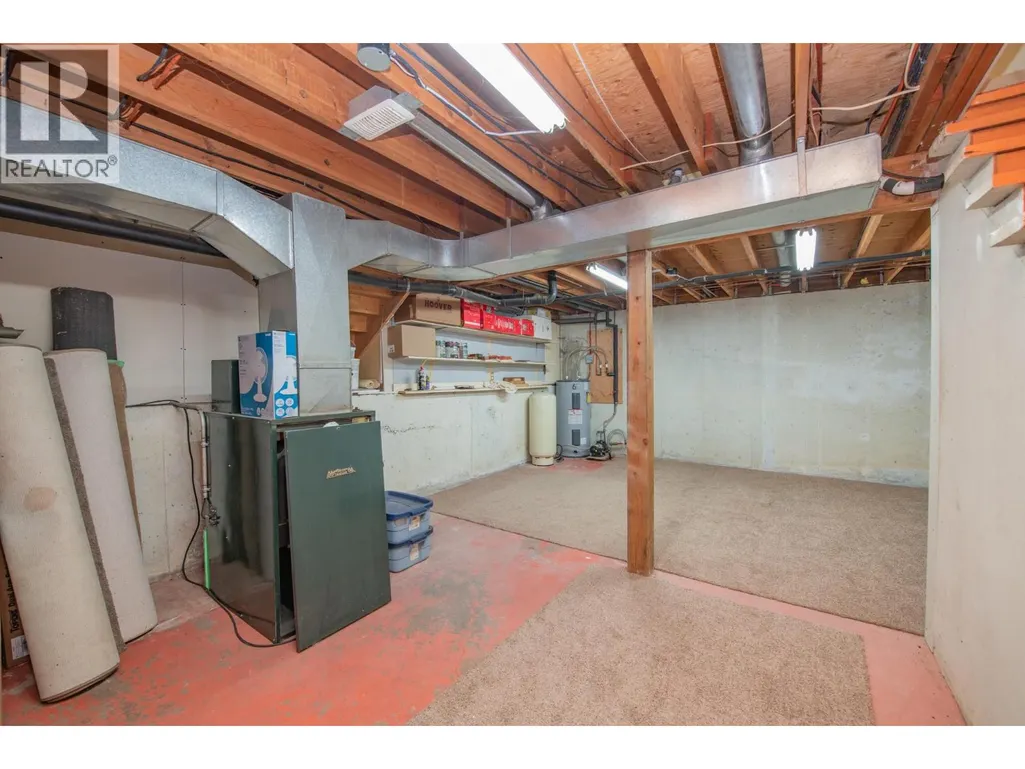
| Utility room | 17'3'' x 24'6'' | Basement |
Amenities
- Views
- New Construction
- Adult 55+
- Lease To Own
- No Strata Fees
- Furnished
- Primary On Main
- Air Conditioning
- Seller Finance
- Green
- Fixer Upper
- Horse
- Golf
- Fireplace
- Deck
- Garage
- Basement
- Pool

Property vs Single Family Average in V4Y 4K4
Price
Year Built
In The Neighbourhood
Grindrod
$ 1,099,000
- Type
- Single Family
- Size
- 2,620 SqFt
- Rooms
- 4 Beds + 2.5 Baths
Coldwell Banker Executives (Enderby)
Enderby
$ 729,000
- Type
- Single Family
- Size
- 1,410 SqFt
- Rooms
- 3 Beds + 2 Baths
Coldwell Banker Executives (Enderby)
Enderby
$ 3,499,000
- Type
- Single Family
- Size
- 6,054 SqFt
- Rooms
- 8 Beds + 5.5 Baths
O'Keefe 3 Percent Realty Inc.
Enderby
$ 725,000
- Type
- Single Family
- Size
- 2,312 SqFt
- Rooms
- 4 Beds + 2 Baths
Coldwell Banker Executives Realty
Enderby
$ 569,000
- Type
- Single Family
- Size
- 760 SqFt
- Rooms
- 2 Beds + 2 Baths
Coldwell Banker Executives Realty
Enderby
$ 2,200,000
- Type
- Single Family
- Size
- 2,753 SqFt
- Rooms
- 4 Beds + 2.5 Baths
Real Broker B.C. Ltd
Enderby
$ 729,000
- Type
- Single Family
- Size
- 2,191 SqFt
- Rooms
- 3 Beds + 2 Baths
Coldwell Banker Executives Realty
Enderby
$ 449,900
- Type
- Single Family
- Size
- 945 SqFt
- Rooms
- 2 Beds + 1 Baths
Royal LePage Downtown Realty
Enderby
$ 539,999
- Type
- Single Family
- Size
- 2,110 SqFt
- Rooms
- 4 Beds + 3 Baths
Royal LePage Downtown Realty
