
Address
2510 Highlands Drive, Blind Bay, BC
Price
$ 999,999
Property Attributes
- ID#10398799
- TypeSingle Family
- Listing Status Active
- MunicipalityBlind Bay
- CityBlind Bay
- AreaBlind Bay
- NeighbourhoodBlind Bay
- Postal CodeV0E 1H2
- StyleRanch
- Year Built2018
- Price$ 999,999
- Bedrooms4
- Bathrooms3
- Half Bathrooms0
- Sqr Footage2655
- Lot Size0.39 Acres
Data Source:
Canadian Real Estate Association (CREA)
Property Description
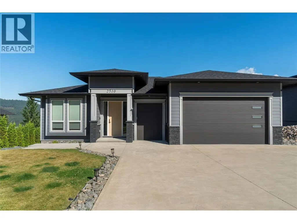
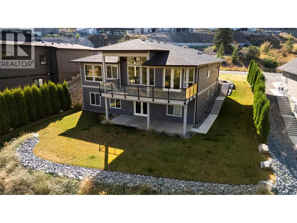
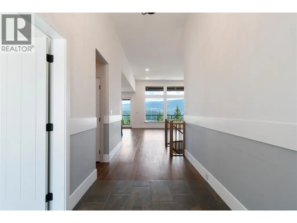
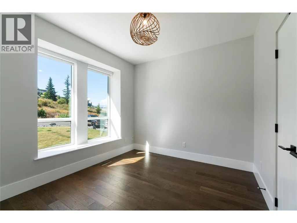
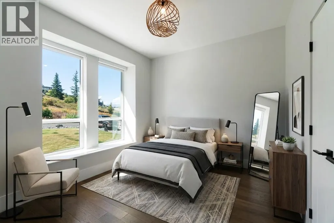
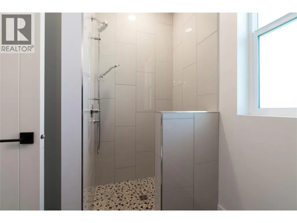
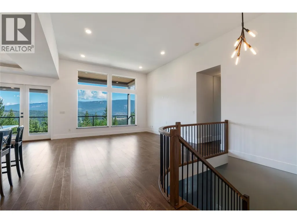
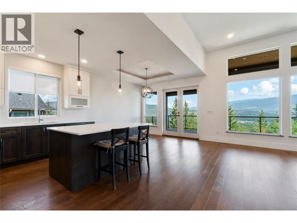
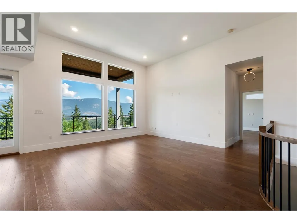
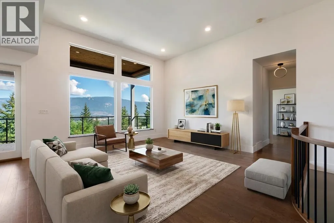
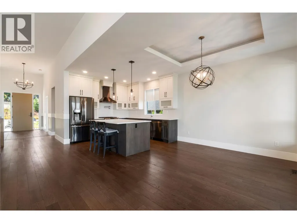
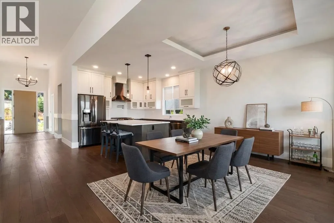
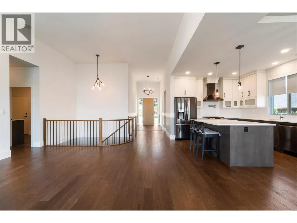
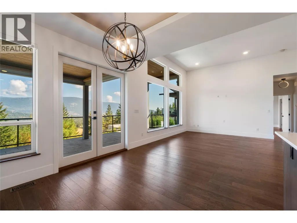
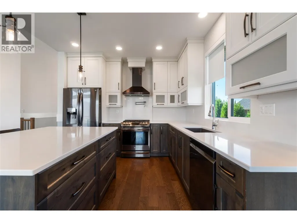
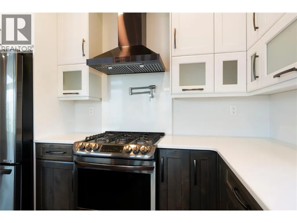
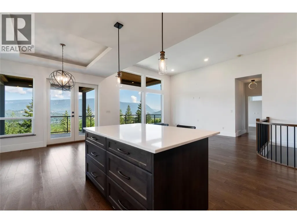
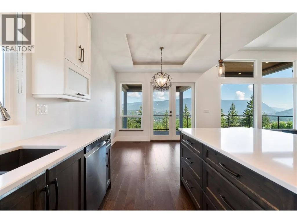
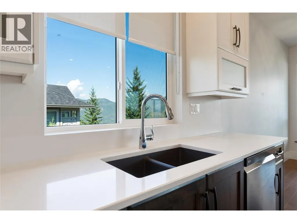
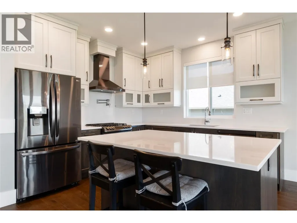
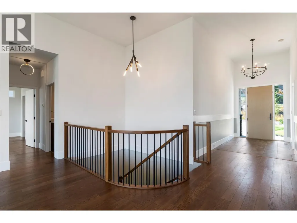
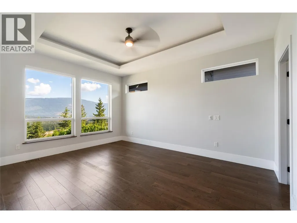
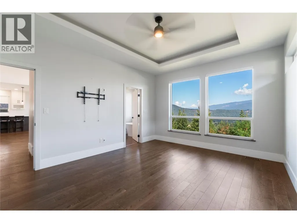
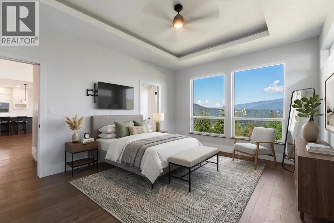
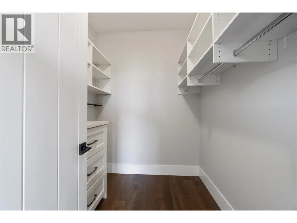
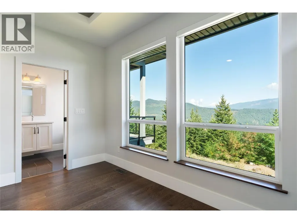
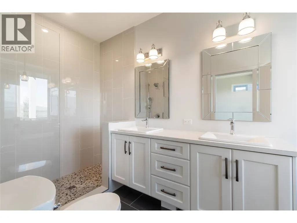
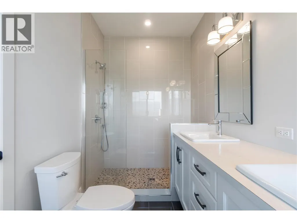

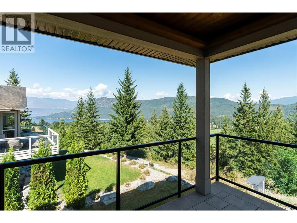
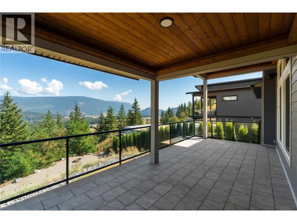
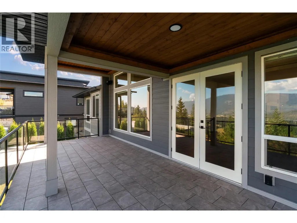
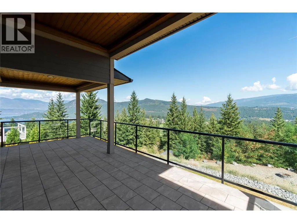
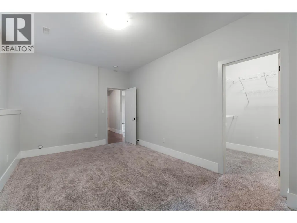
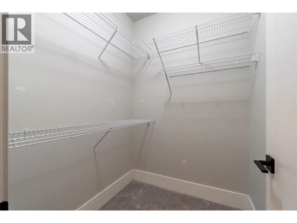
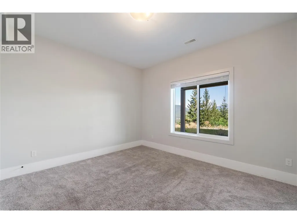
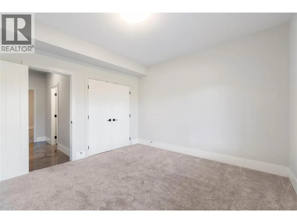
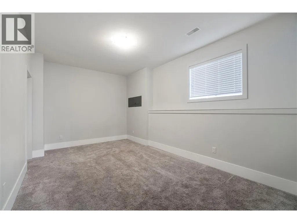
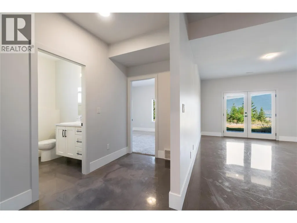
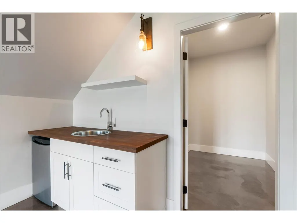
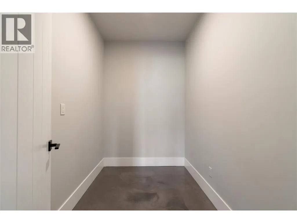
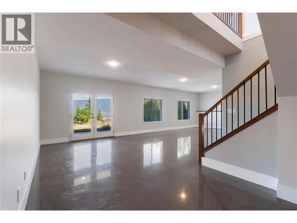
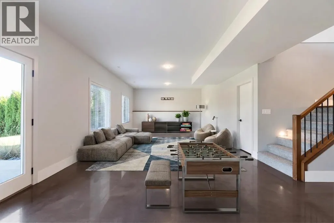
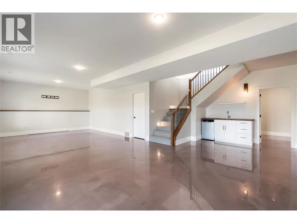
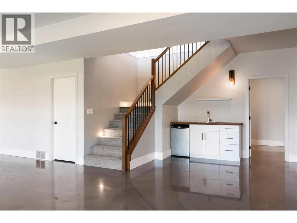
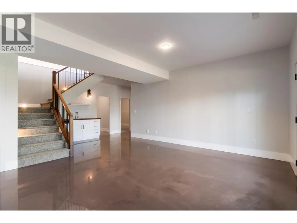
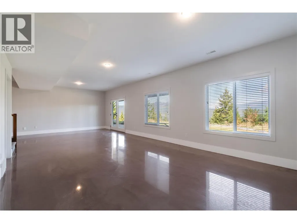
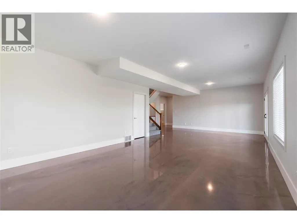
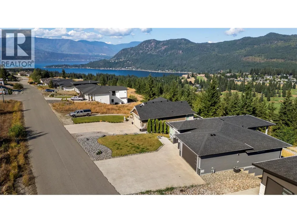
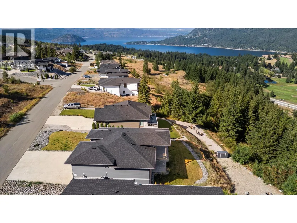
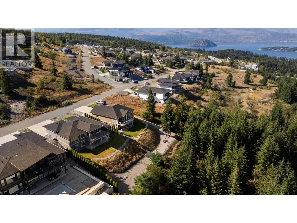
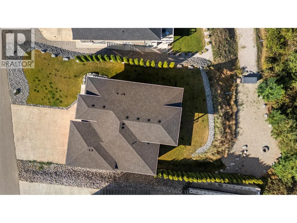
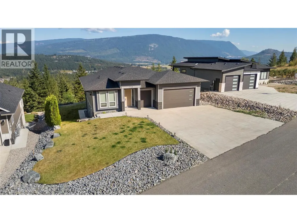
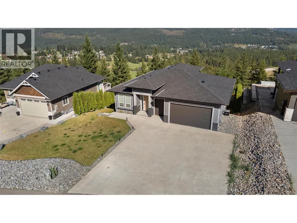
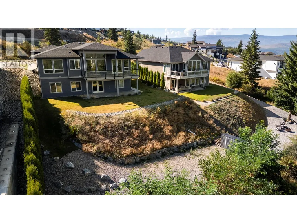
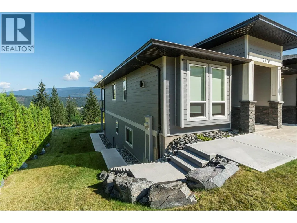
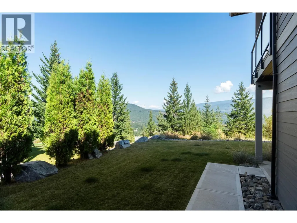
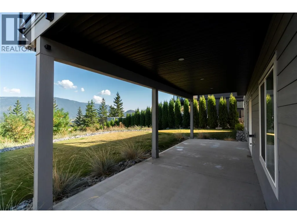
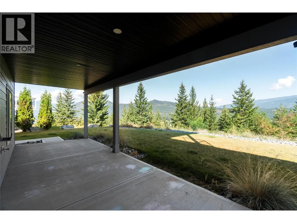
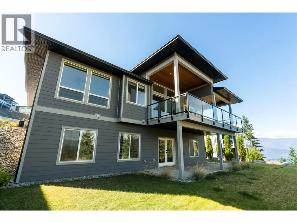
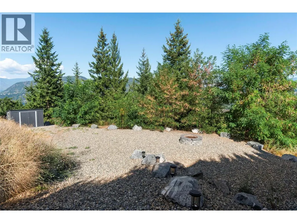
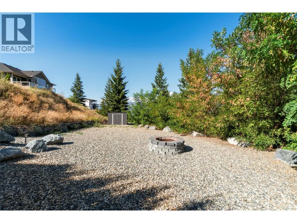
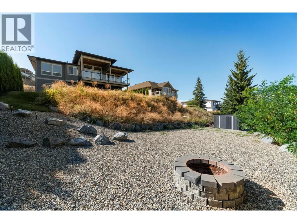
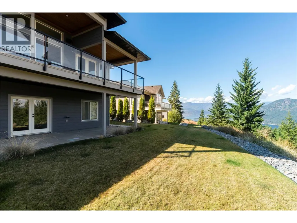
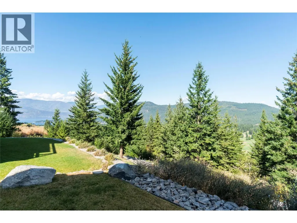
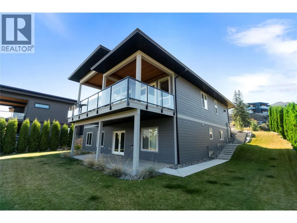
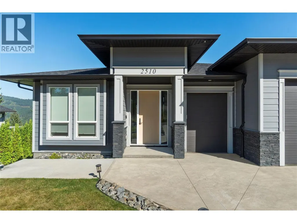
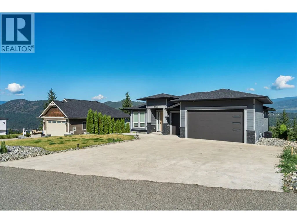
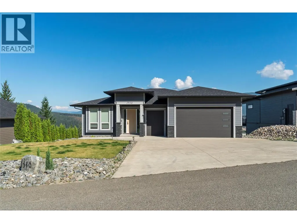
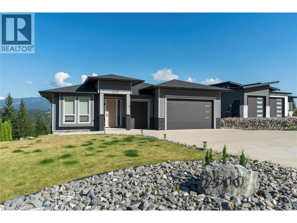
This stunning four-bedroom executive rancher perfectly blends luxury, comfort, and practicality in the heart of Blind Bay. Offering more than 2,600 sq. ft. of thoughtfully designed living space, a triple garage, and panoramic lake views, this home is truly exceptional. The bright, open-concept main floor features oversized windows and impressive 9- and 12-foot ceilings. At the heart of the home, the chef-inspired kitchen is designed for both everyday living and entertaining, complete with brand-new quartz countertops, a gas range, and a convenient pot filler. The main-floor primary suite provides a private retreat with a generous walk-in closet and spa-inspired five-piece ensuite. A second bedroom and full bathroom complete the main level. The walk-out lower level offers stylish epoxy concrete flooring, a spacious family room, two additional bedrooms, a den, and a full bathroom—providing plenty of room for family and guests. Step outside onto the custom stone-covered deck with an integrated stereo system, where you can entertain or relax while enjoying the spectacular views. The beautifully landscaped yard is easy to maintain with a fully automated seven-zone irrigation system. Move-in ready and designed for effortless living, this remarkable home invites you to settle in and enjoy everything Blind Bay has to offer. (id:7434)
General Features
| Features | Irregular lot size, One Balcony |
|---|---|
| Property Type | Single Family |
| Neighbourhood | Blind Bay |
| Building Appliances | Refrigerator, Dishwasher, Dryer, Range - Gas, Washer |
| Building Architectural Style | Ranch |
| Building Cooling Type | Central air conditioning |
| Parking Space Total | 6 |
| Building Type | House |
| Ownership Type | Freehold |
| Building.StoriesTotal | 2 |
Interior Features
| Building Fireplace Present | False |
|---|---|
| Building Heating Type | See remarks |
| Basement Type | Full |
| Construction Style Attachment | Detached |
| Flooring Type | Carpeted, Hardwood, Tile |
| Living Area Range | 2655 |
| Bedrooms | 4 |
Exterior Features
| Water Front Type | Other |
|---|---|
| ViewType | Lake view, Mountain view, Valley view |
| Building Roof Material | Asphalt shingle |
| Building Roof Style | Unknown |
| Sewer | Municipal sewage system |
| Exterior Finish | Other |
Room Details
| Room | Dimensions | Level | Flooring | Details |
|---|---|---|---|---|
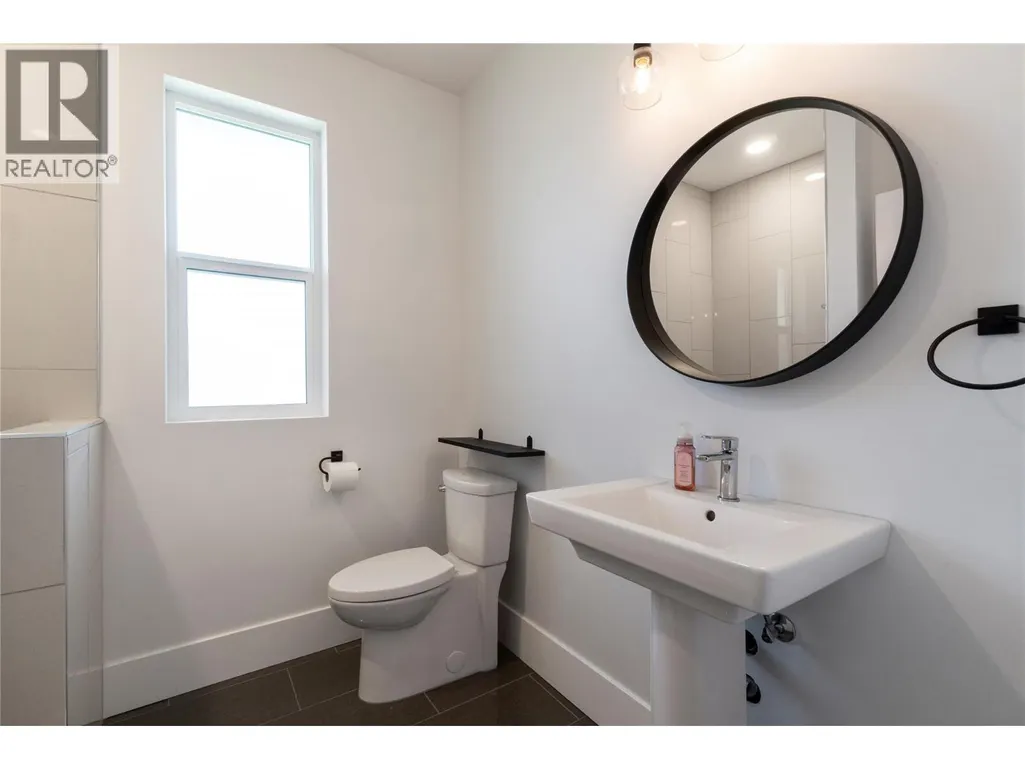
| 3pc Bathroom | 7' x 7'8'' | Main level | ||
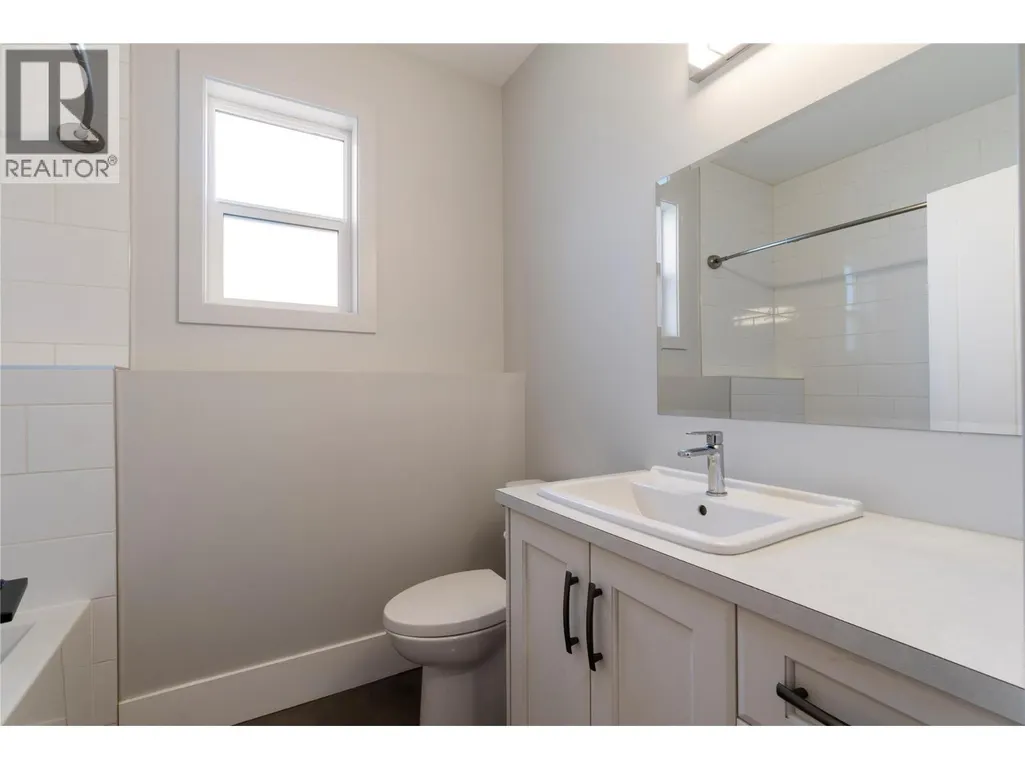
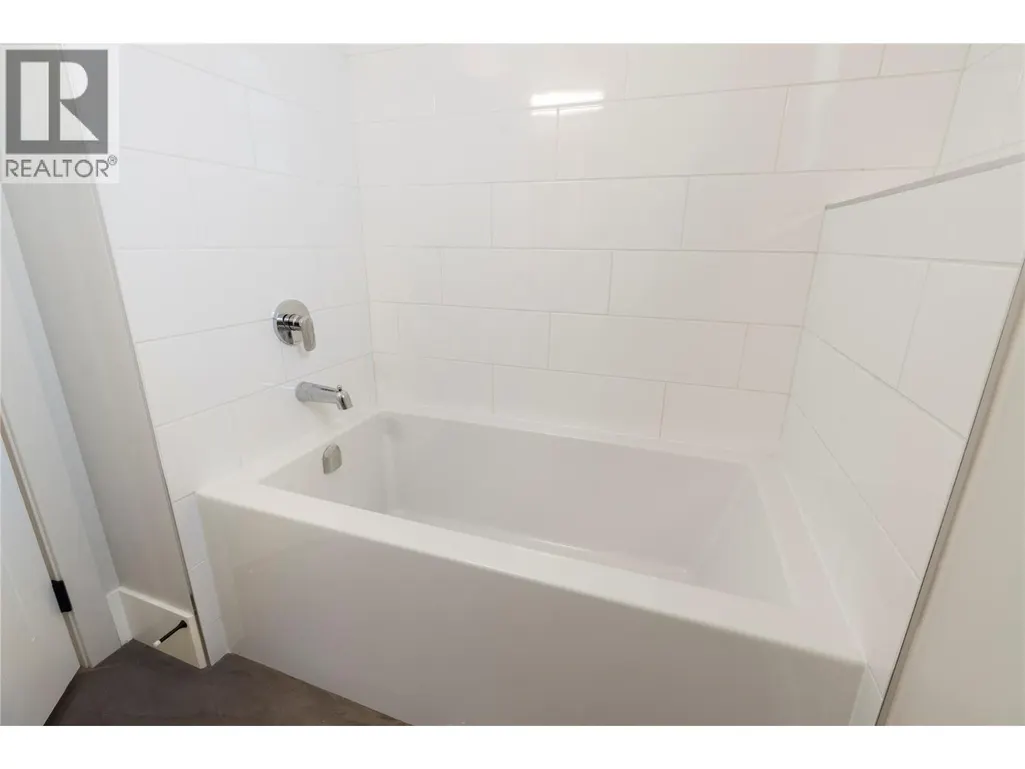
| 4pc Bathroom | 5'10'' x 7'9'' | Basement | ||
| 5pc Ensuite bath | 5'11'' x 13'7'' | Main level | ||
| Bedroom | 10'11'' x 9'11'' | Main level | ||
| Den | 5'10'' x 8'8'' | Basement | ||
| Dining room | 11'5'' x 10'8'' | Main level | ||
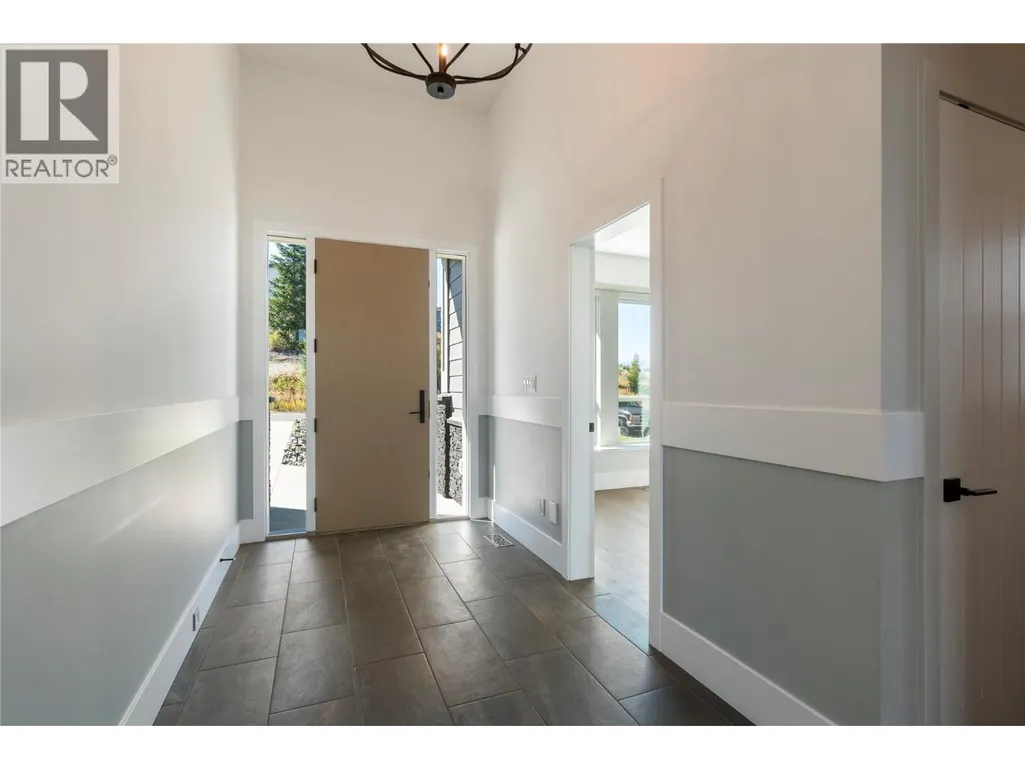
| Foyer | 6'5'' x 8'2'' | Main level | ||
| Kitchen | 11'5'' x 19'7'' | Main level | ||
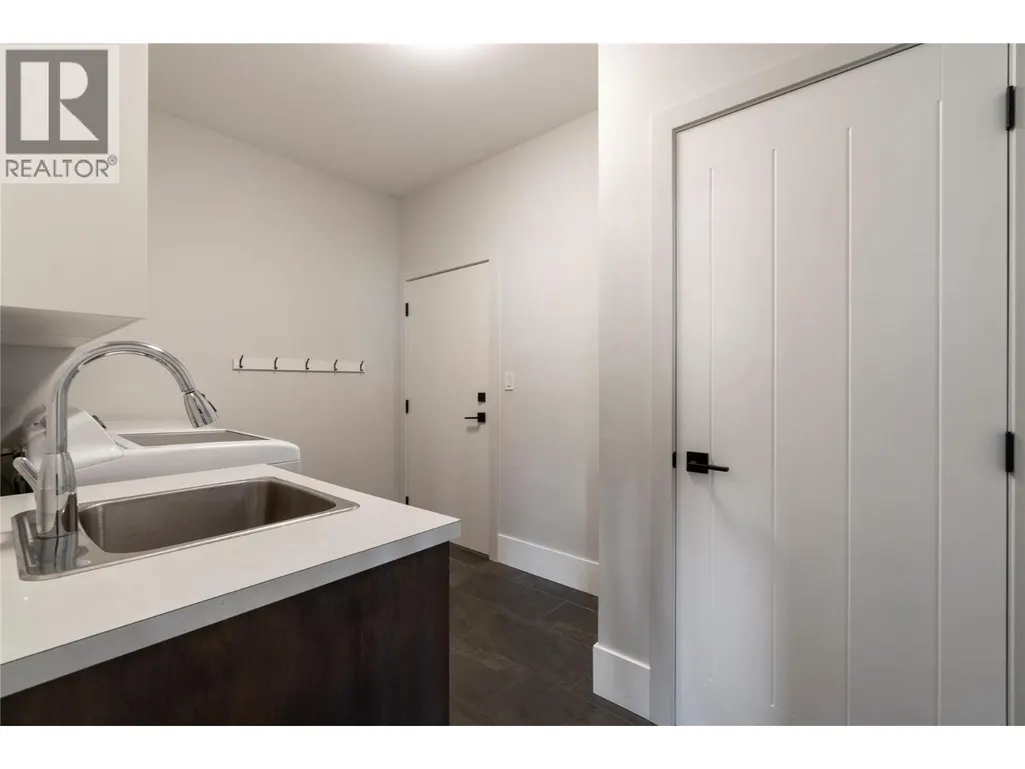
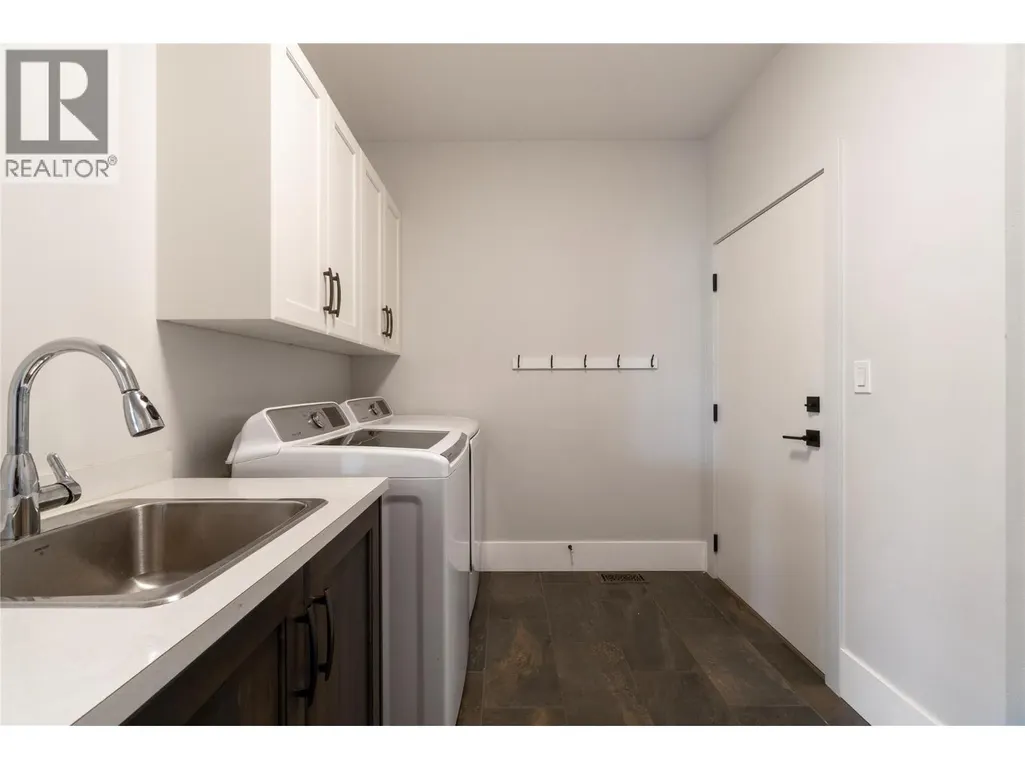
| Laundry room | 11'8'' x 7'4'' | Main level | ||
| Living room | 15'2'' x 19'7'' | Main level | ||
| Other | 27'6'' x 21'11'' | Main level | ||
| Primary Bedroom | 12'5'' x 15'7'' | Main level | ||
| Recreation room | 32'9'' x 22'11'' | Basement | ||
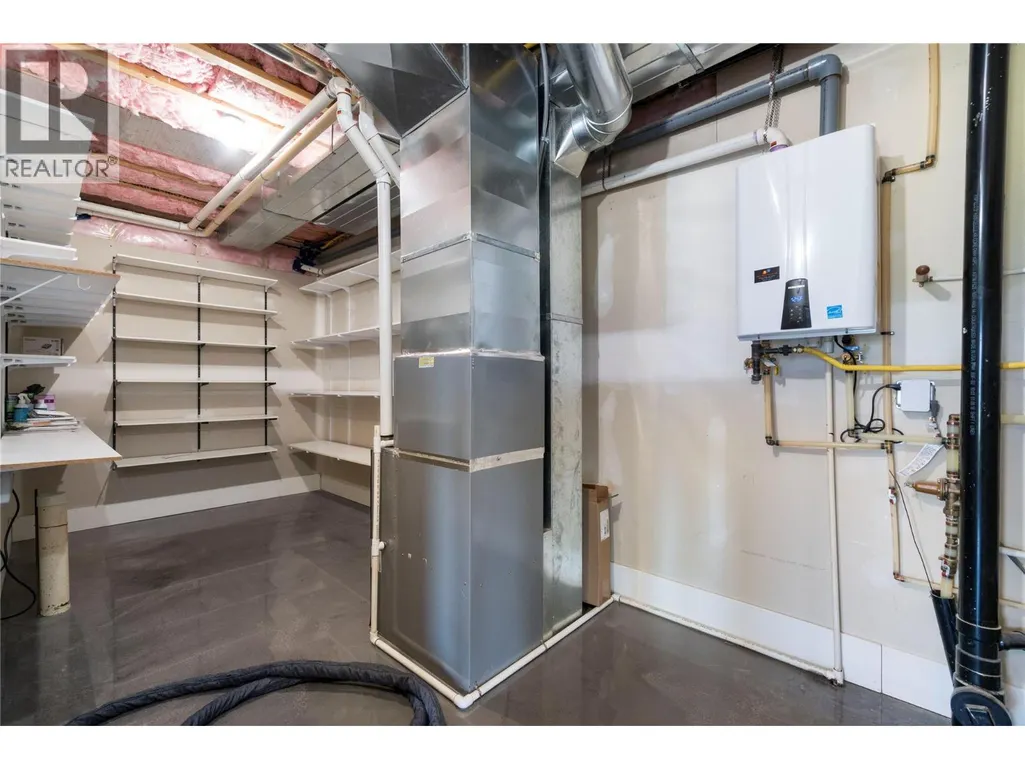
| Utility room | 18' x 7'10'' | Basement |
Amenities
- Views
- New Construction
- Adult 55+
- Lease To Own
- No Strata Fees
- Furnished
- Primary On Main
- Air Conditioning
- Seller Finance
- Green
- Fixer Upper
- Horse
- Golf
- Fireplace
- Deck
- Garage
- Basement
- Pool

Property vs Single Family Average in V0E 1H2
Price
Year Built
In The Neighbourhood
Blind Bay
$ 820,000
- Type
- Single Family
- Size
- 2,738 SqFt
- Rooms
- 4 Beds + 3 Baths
Fair Realty (Sorrento)
South Shuswap
$ 1,199,000
- Type
- Single Family
- Size
- 3,182 SqFt
- Rooms
- 4 Beds + 3 Baths
Real Broker B.C. Ltd
Blind Bay
$ 624,900
- Type
- Single Family
- Size
- 2,572 SqFt
- Rooms
- 4 Beds + 3 Baths
Royal LePage Access Real Estate
Blind Bay
$ 1,089,000
- Type
- Single Family
- Size
- 3,004 SqFt
- Rooms
- 3 Beds + 3.5 Baths
Fair Realty (Sorrento)
Blind Bay
$ 369,500
- Type
- Single Family
- Size
- 740 SqFt
- Rooms
- 2 Beds + 1 Baths
Coldwell Banker Executives Realty
Blind Bay
$ 1,240,000
- Type
- Single Family
- Size
- 3,991 SqFt
- Rooms
- 4 Beds + 3.5 Baths
eXp Realty (Kamloops)
Blind Bay
$ 698,000
- Type
- Single Family
- Size
- 2,843 SqFt
- Rooms
- 5 Beds + 2.5 Baths
Canada Flex Realty Group Ltd.
Blind Bay
$ 1,059,900
- Type
- Single Family
- Size
- 3,270 SqFt
- Rooms
- 3 Beds + 3.5 Baths
eXp Realty (Kamloops)
