
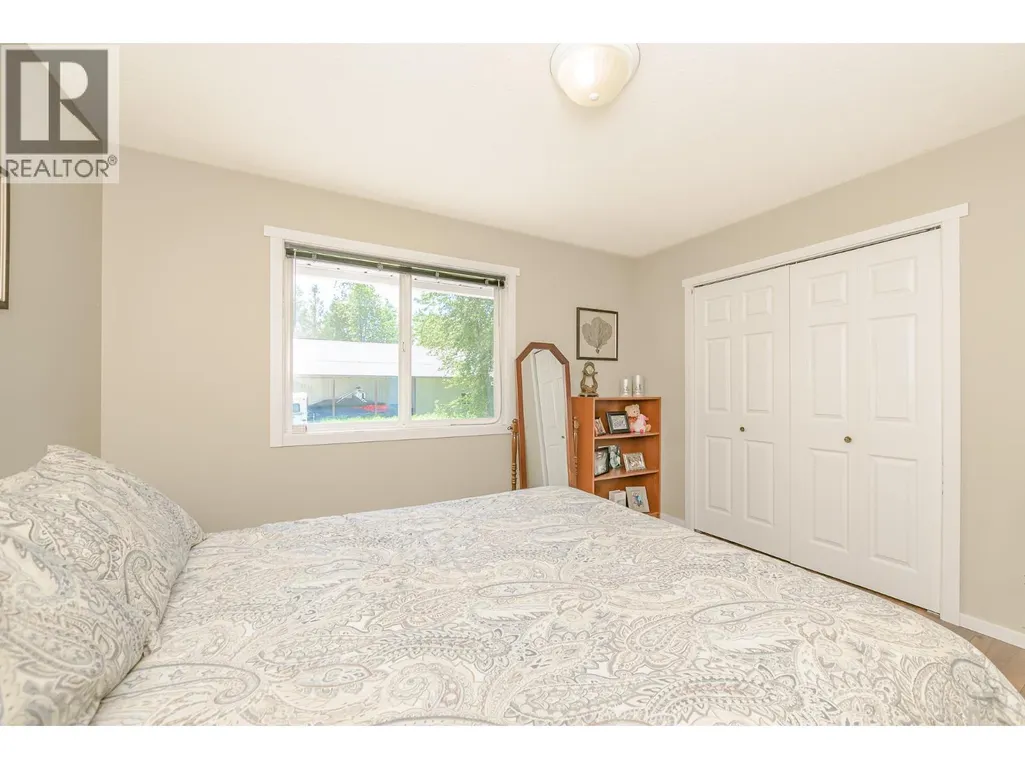
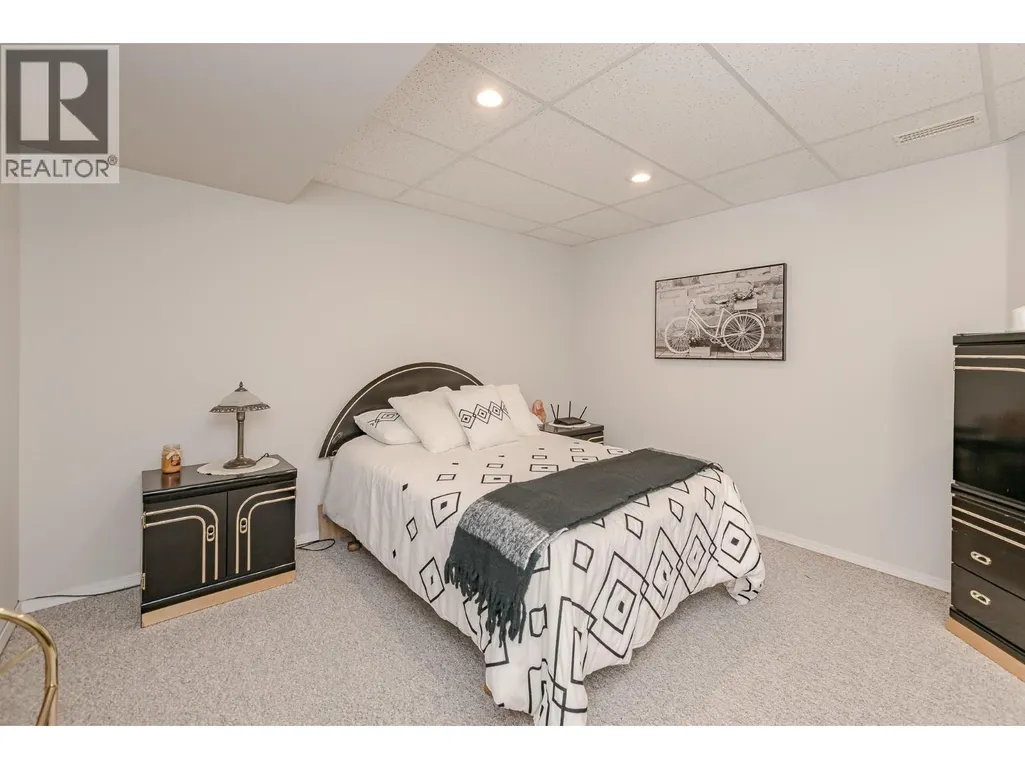
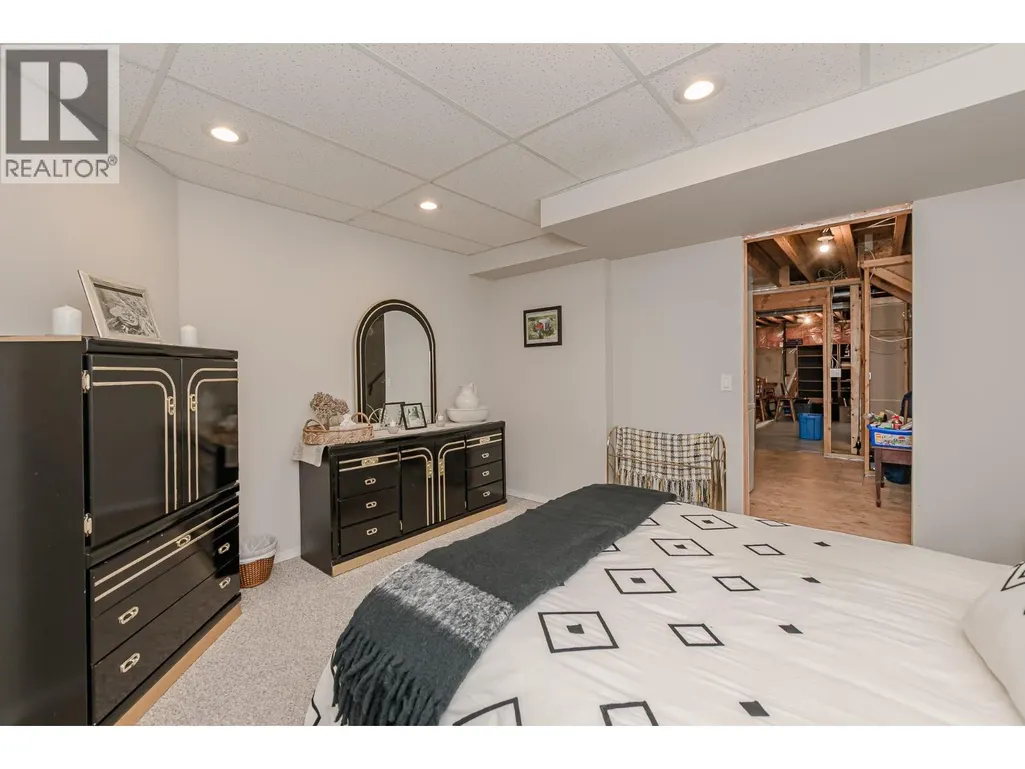
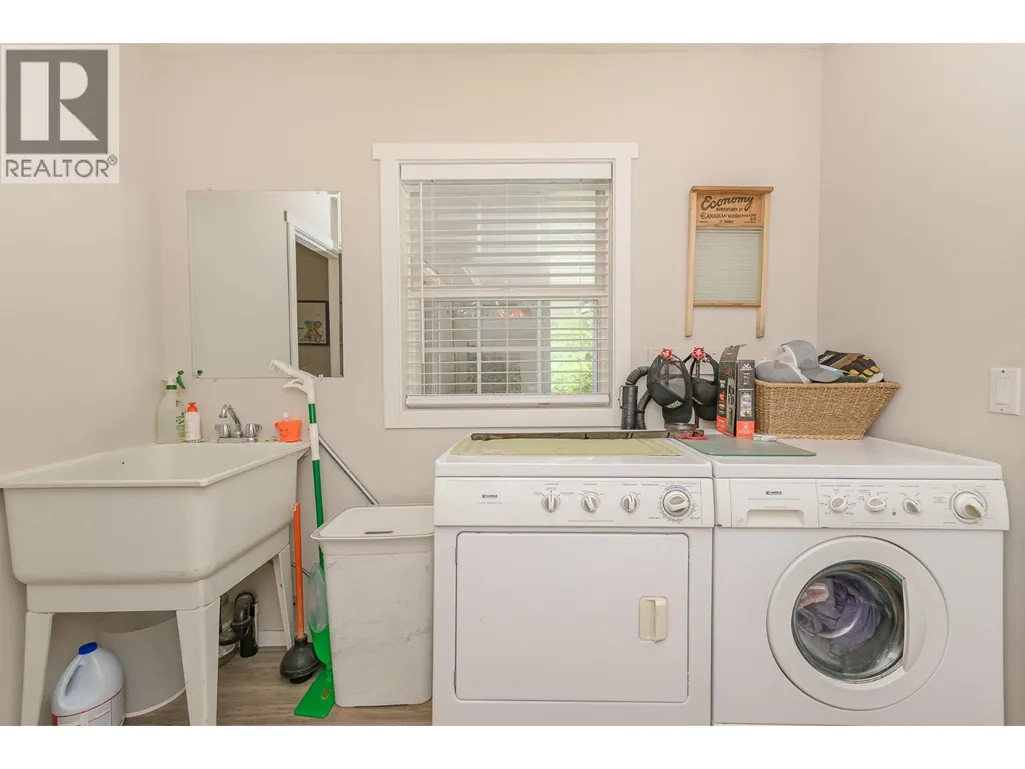
Address
4340 Sederberg Road, Malakwa, BC
Price
$ 1,350,000
Property Attributes
- ID#10349316
- TypeSingle Family
- Listing Status Active
- MunicipalityMalakwa
- CityMalakwa
- AreaMalakwa
- NeighbourhoodSicamous
- Postal CodeV0E 2J0
- StyleRanch
- Year Built1995
- Price$ 1,350,000
- Bedrooms3
- Bathrooms3
- Half Bathrooms0
- Sqr Footage2734
- Lot Size12.71 Acres
Data Source:
Canadian Real Estate Association (CREA)
Property Description
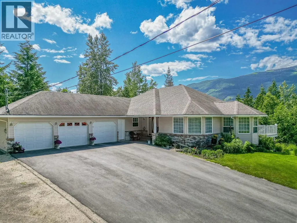
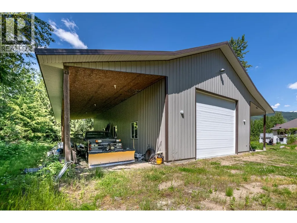
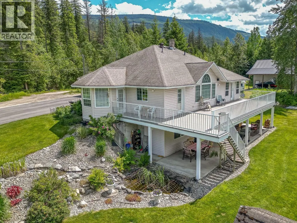
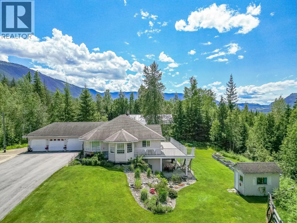
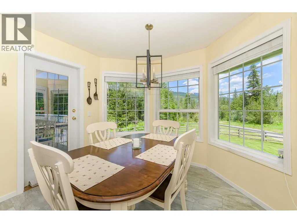
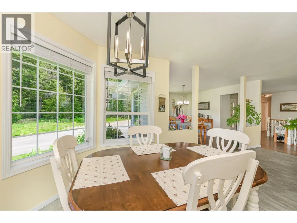
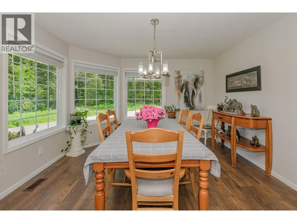
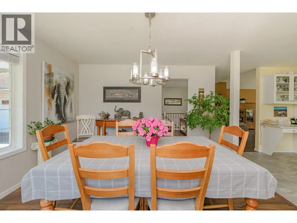
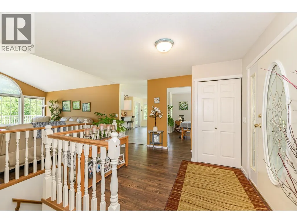
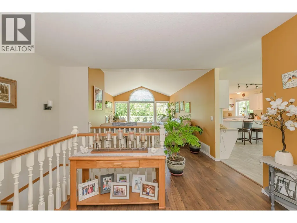
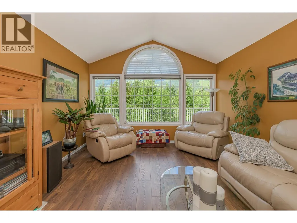
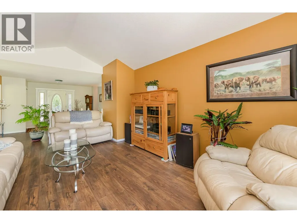
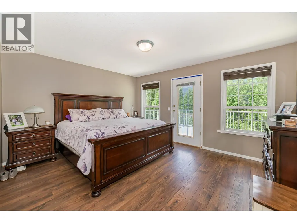
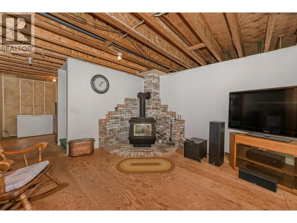
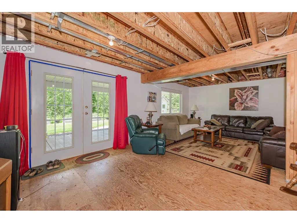
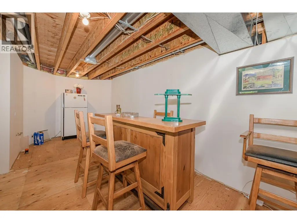
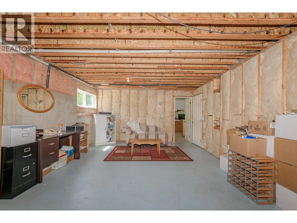
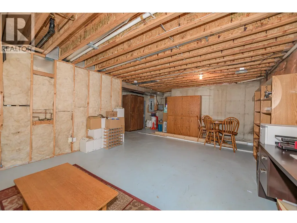
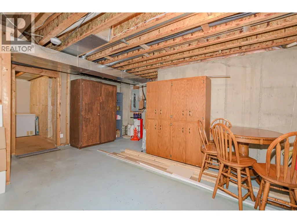
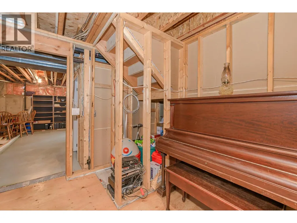
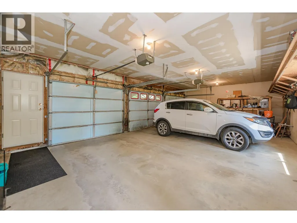
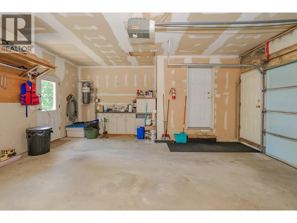
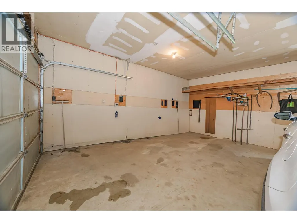
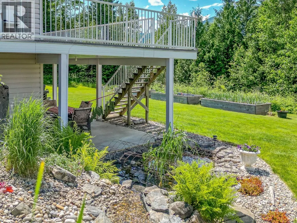
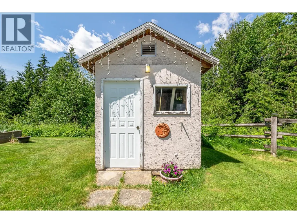
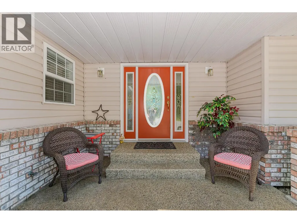
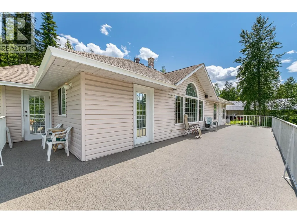
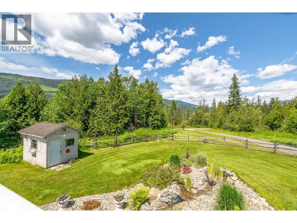
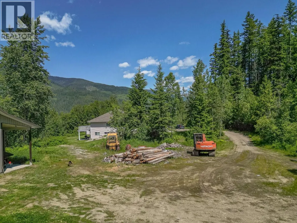
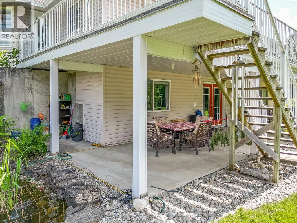
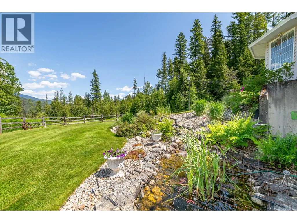
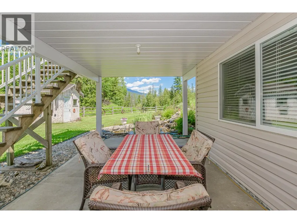
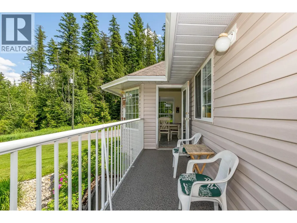
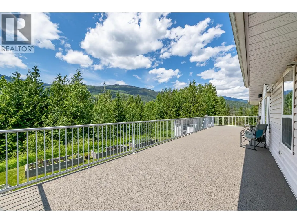
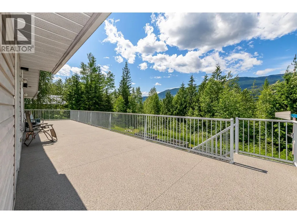
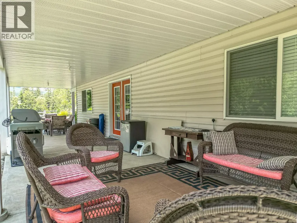
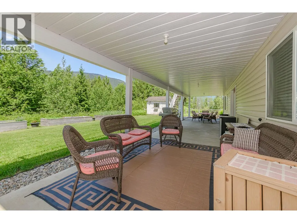
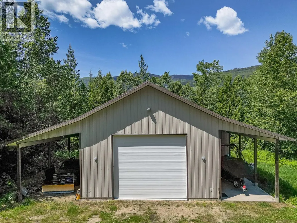
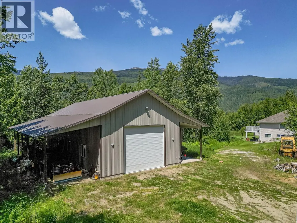
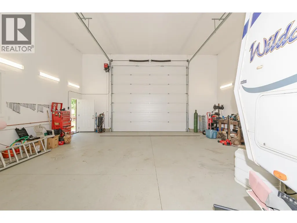
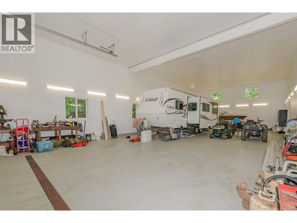
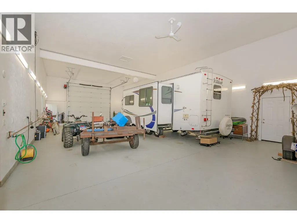
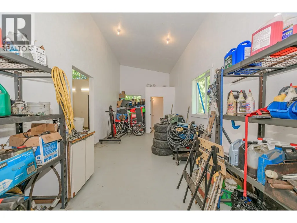
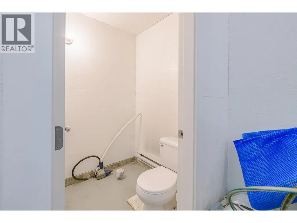
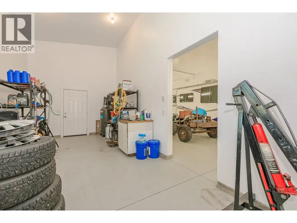
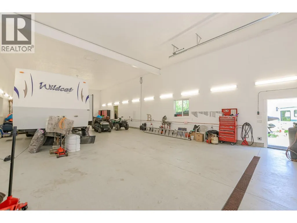
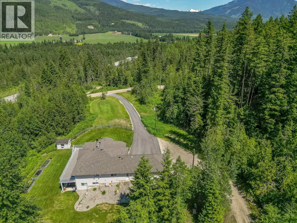
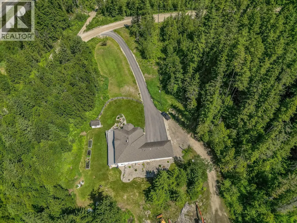
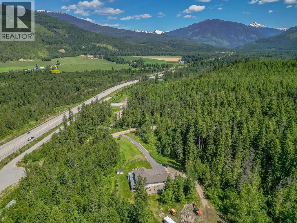
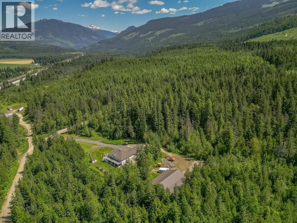
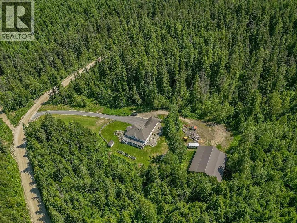
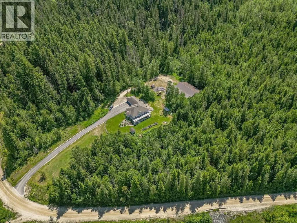
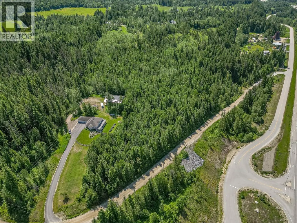
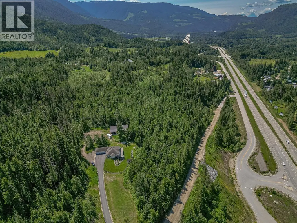
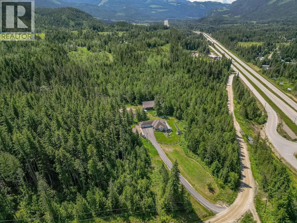
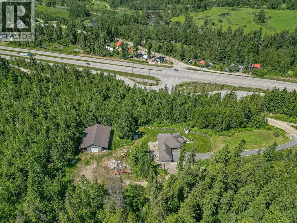
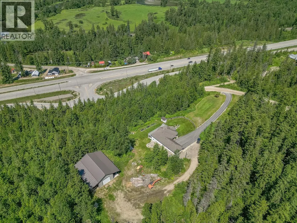
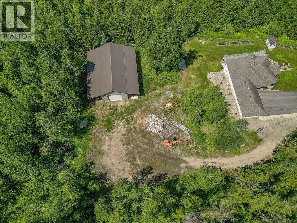
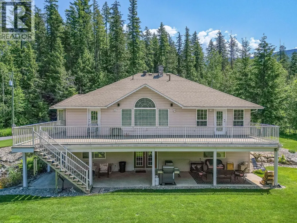
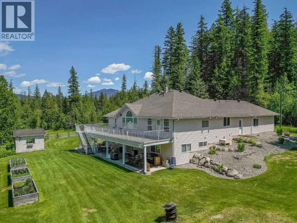
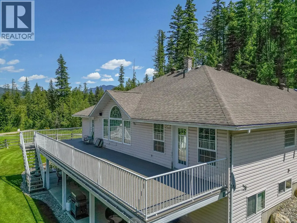
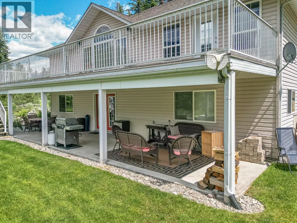
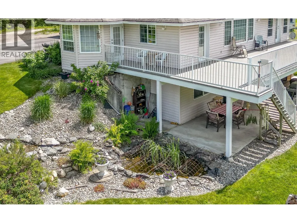
Surrounded by serene forest and breathtaking mountain views, this stunning 12-acre property offers tranquility and adventure, backing onto crown land with endless trails for quadding and snowmobiling. A paradise for nature lovers and hunters, the private forest enveloping the home provides an abundant supply of firewood and an escape into the wild. Up the newly paved driveway, nestled among the trees, stands a beautifully crafted custom-built family home with a triple garage. This inviting three-bedroom residence, complete with a den and three bathrooms, welcomes you with spacious comfort. The lower level features a cozy family room warmed by a wood-burning stove, opening onto a covered deck with a picturesque fish pond—perfect for relaxation. Adjacent to the home, an impressive double-insulated 30' x 65' detached shop boasts a 14-foot high door, a three-ton lift beam, 200-amp service, roughed-in radiant heat, and plumbing for compressed air, accompanied by an included 80-gallon air compressor. Additional covered storage on either side ensures ample space for equipment and recreational toys. With endless possibilities, this property invites you to bring your dreams to life. Only ten minutes from Sicamous, it offers the perfect balance of convenience and privacy, creating a retreat where nature and comfort coexist in harmony. All Reasonable Offers Will Be Considered (id:7434)
General Features
| Features | Balcony |
|---|---|
| Community Features | Family Oriented, Pets Allowed, Rentals Allowed |
| Property Type | Single Family |
| Neighbourhood | Sicamous |
| Amenities | Golf Nearby, Recreation, Schools, Shopping, Ski area |
| Building Architectural Style | Ranch |
| Parking Space Total | 10 |
| Building Type | House |
| Ownership Type | Freehold |
| Building.StoriesTotal | 2 |
Interior Features
| Building Fireplace Present | True |
|---|---|
| Building Fireplace Type | Free Standing Metal |
| Building Heating Type | Forced air |
| Basement Type | Full |
| Construction Style Attachment | Detached |
| Living Area Range | 2734 |
| Bedrooms | 3 |
Exterior Features
| ViewType | Mountain view, Valley view, View (panoramic) |
|---|---|
| Land Amenities | Golf Nearby, Recreation, Schools, Shopping, Ski area |
| Landscape Features | Landscaped, Rolling, Wooded area |
| Sewer | Septic tank |
Room Details
| Room | Dimensions | Level | Flooring | Details |
|---|---|---|---|---|
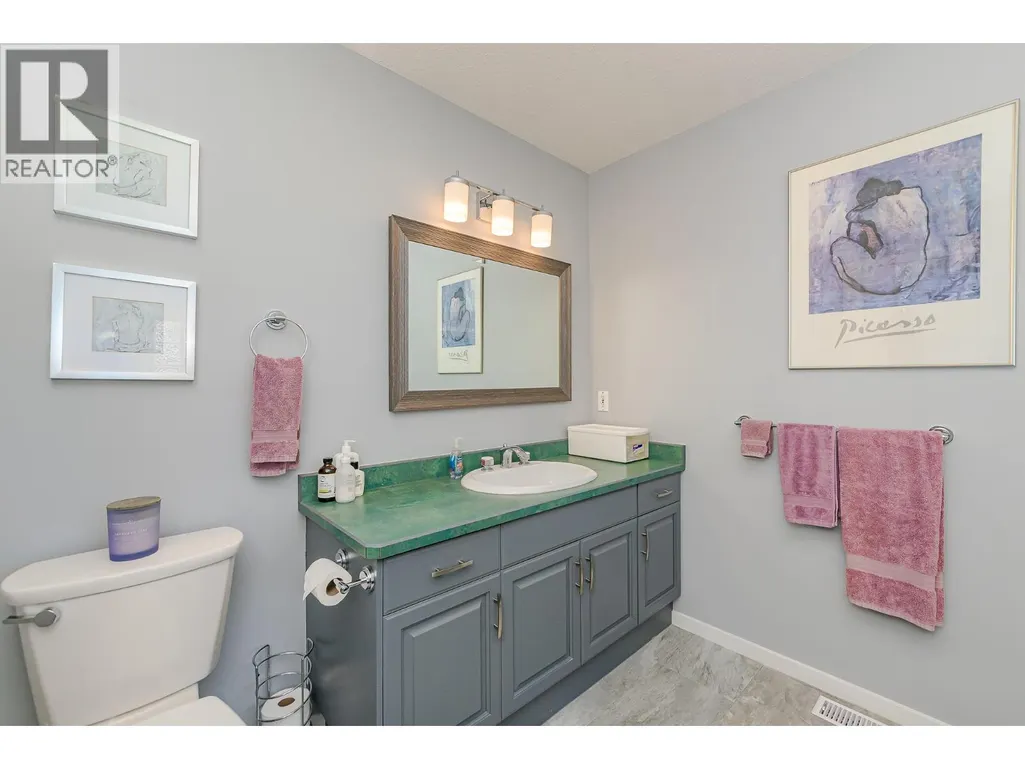
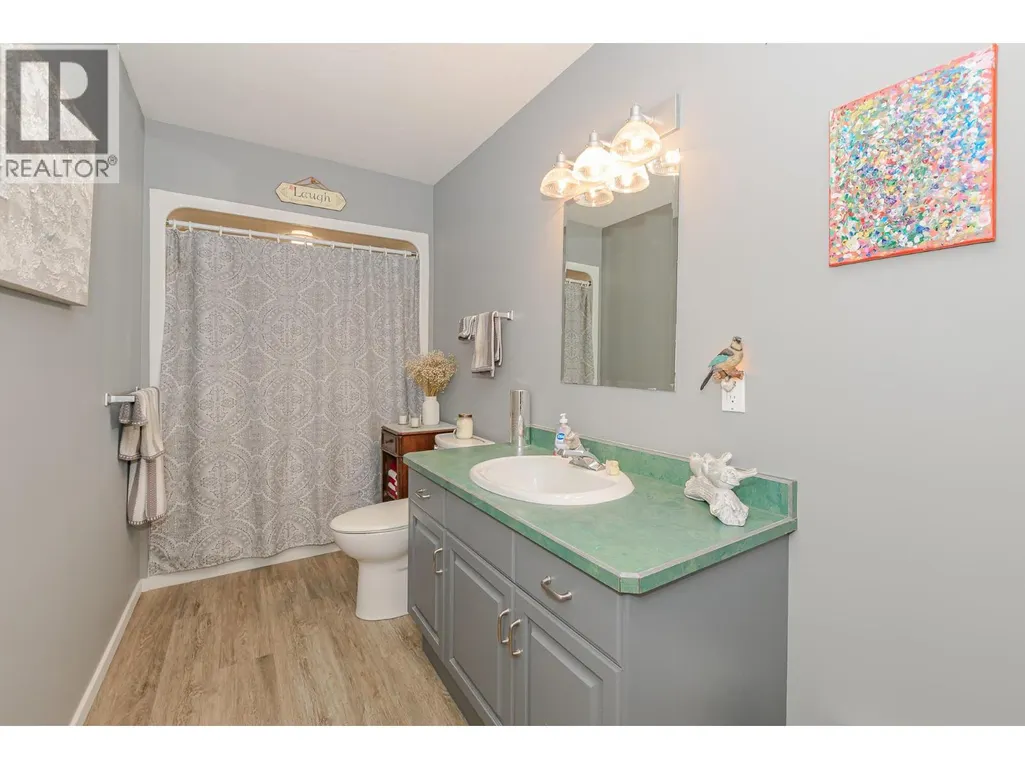
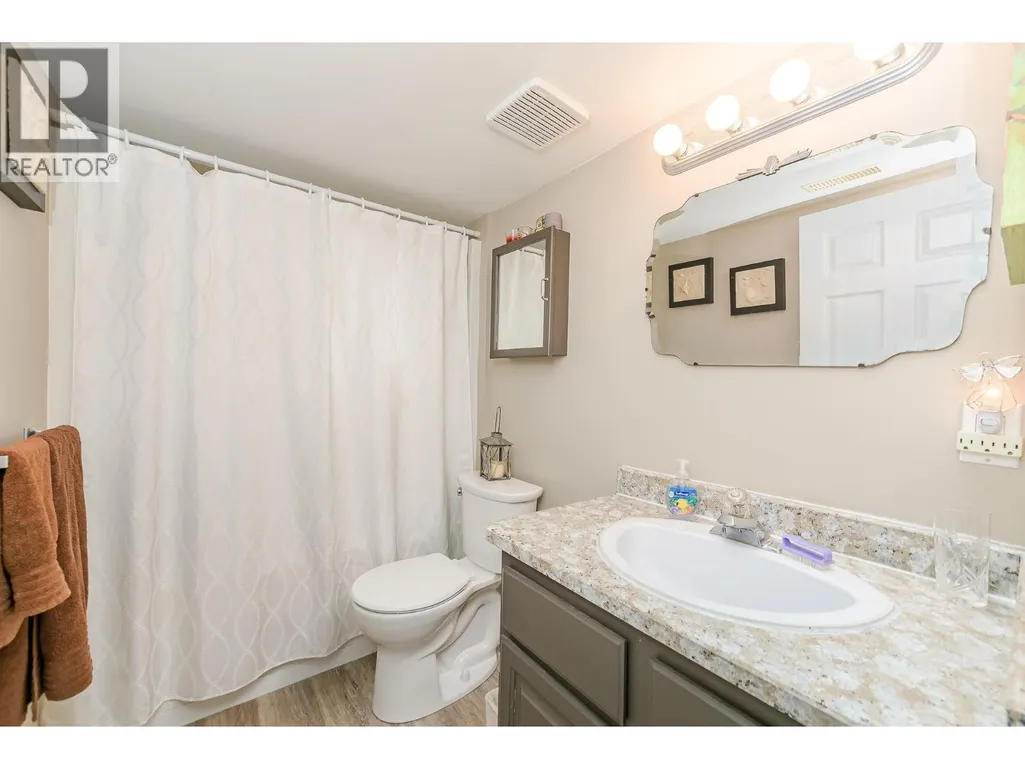
| 4pc Bathroom | 5' x 13' | Main level | ||
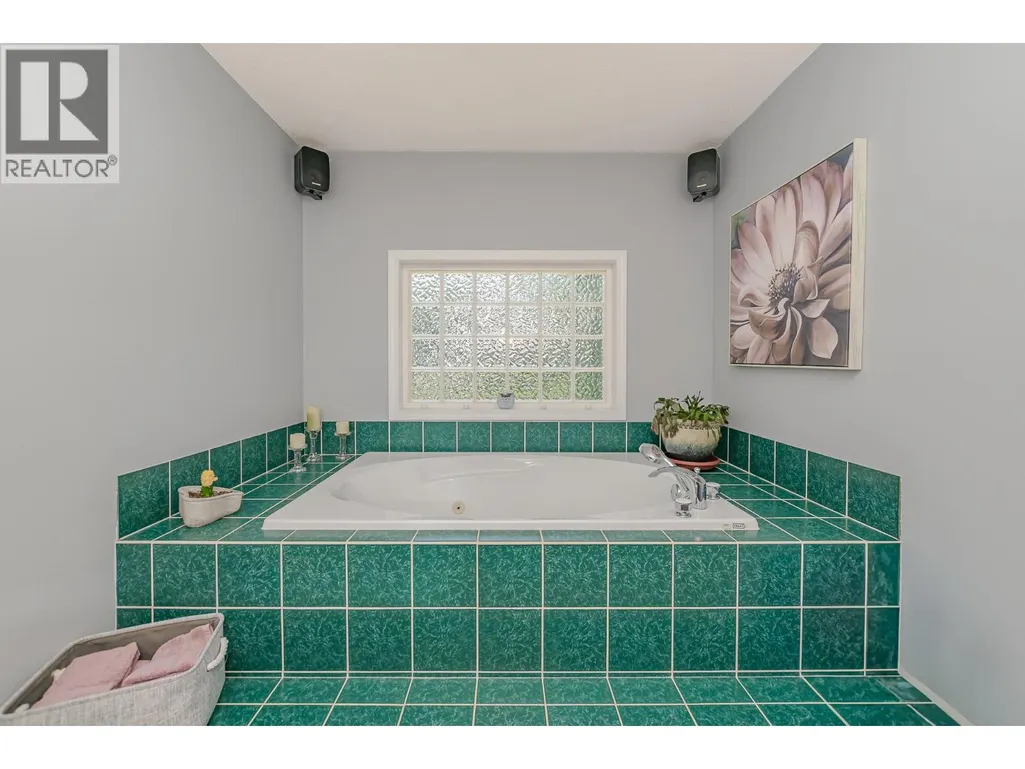
| 4pc Ensuite bath | 8' x 11' | Main level | ||
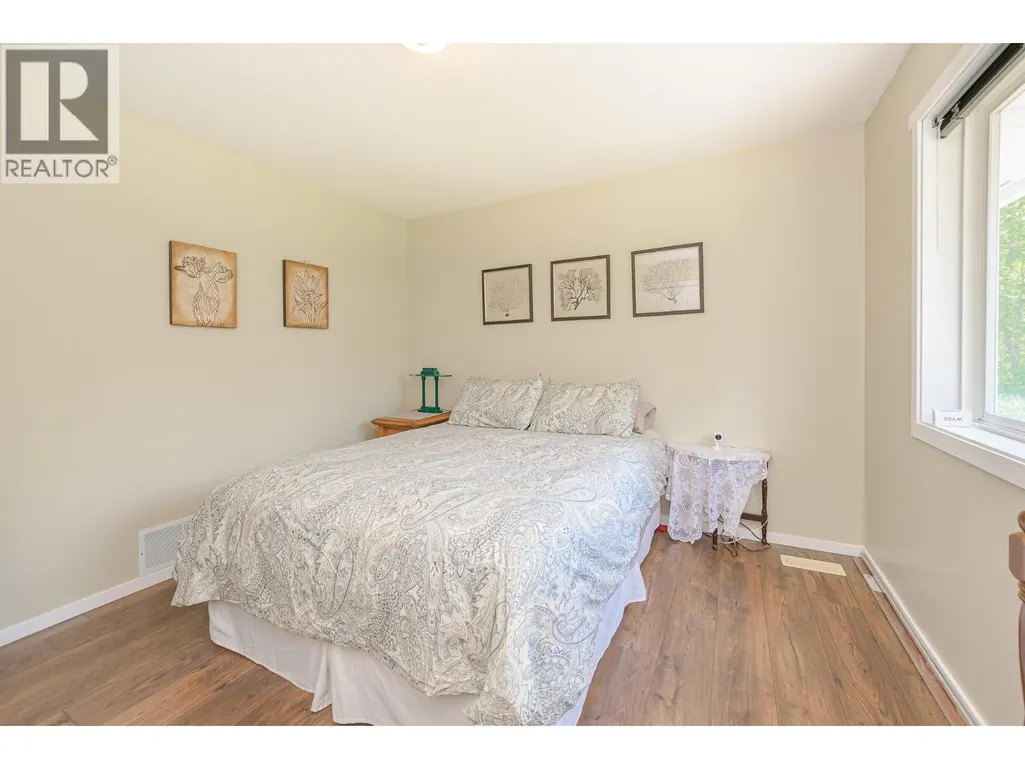
| Bedroom | 11' x 12' | Main level | ||
| Den | 11' x 12' | Basement | ||
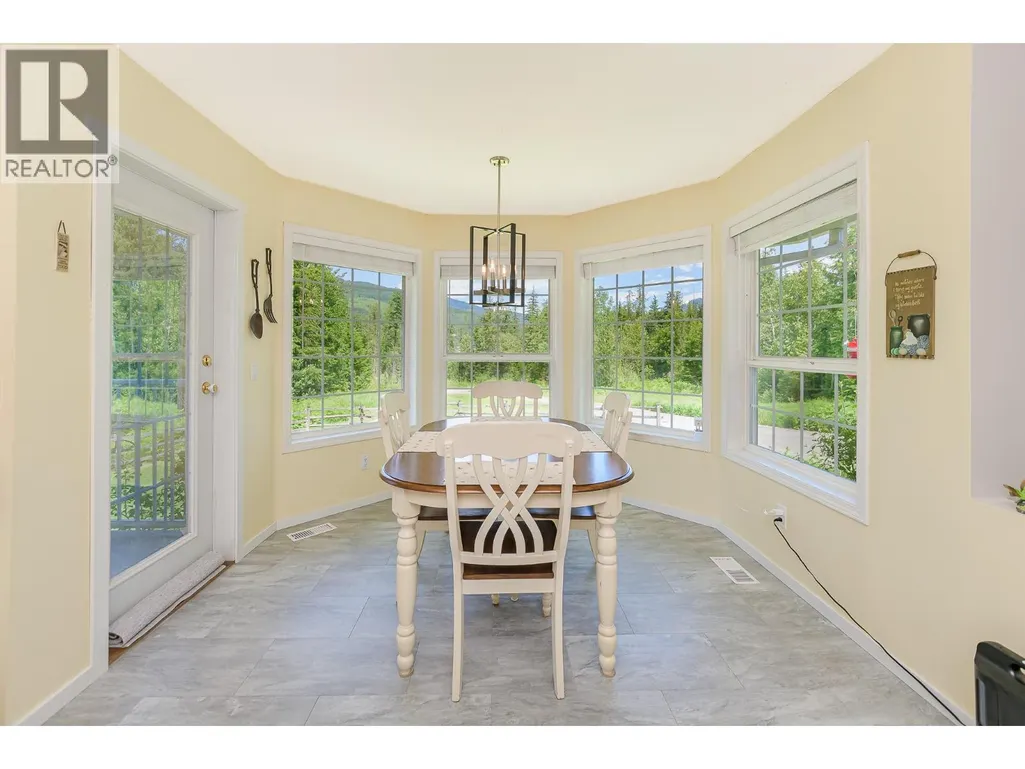
| Dining room | 12' x 13' | Main level | ||
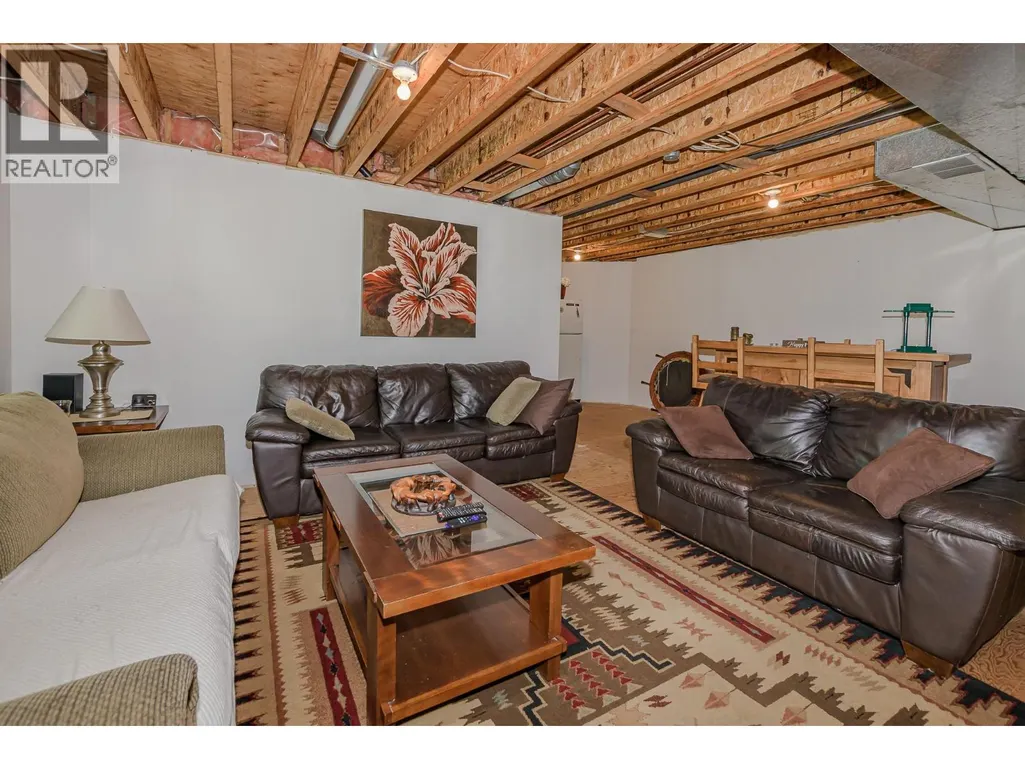
| Family room | 18' x 24' | Basement | ||
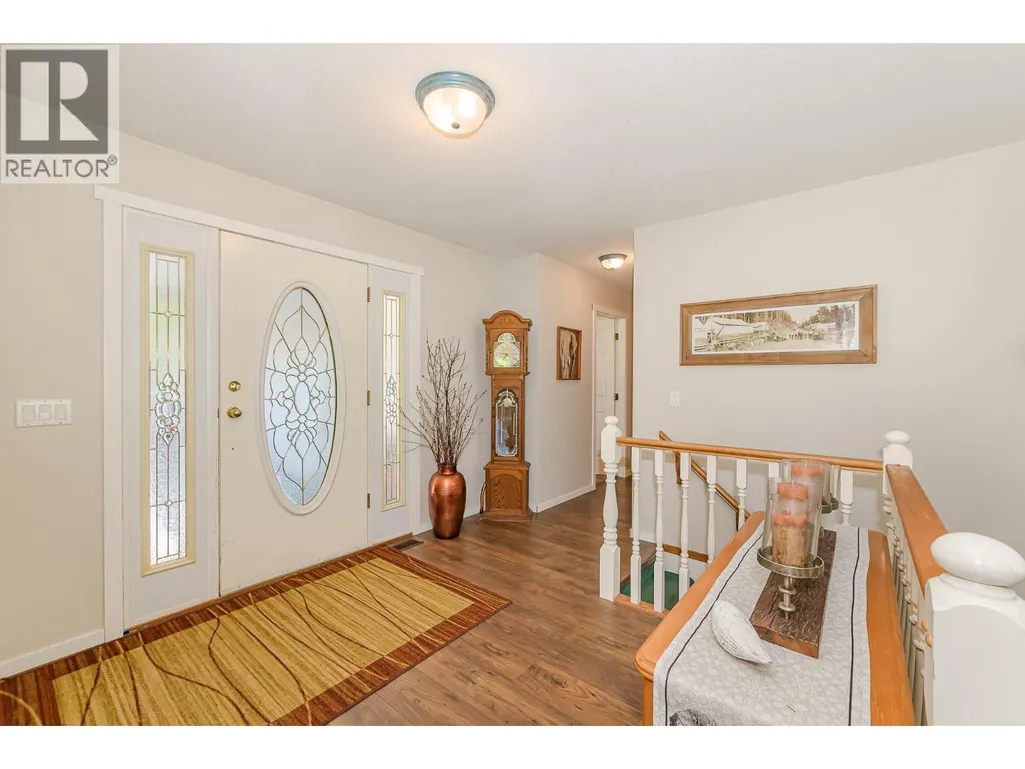
| Foyer | 12' x 12' | Main level | ||
| Full bathroom | 5' x 9' | Basement | ||
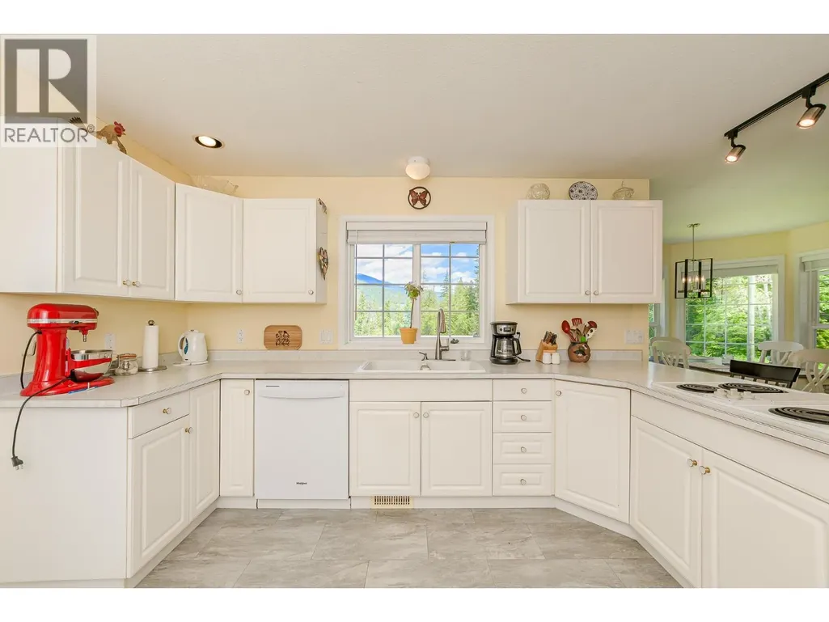
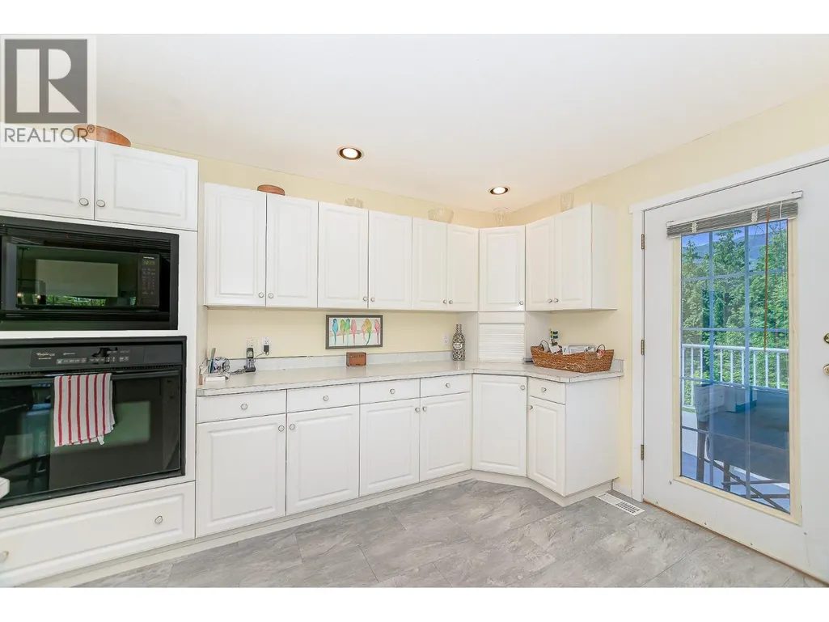
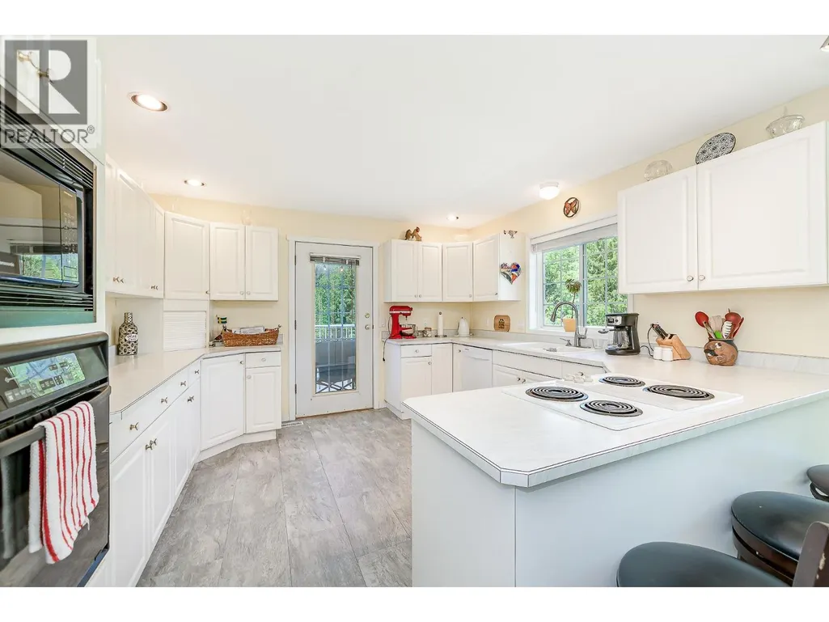
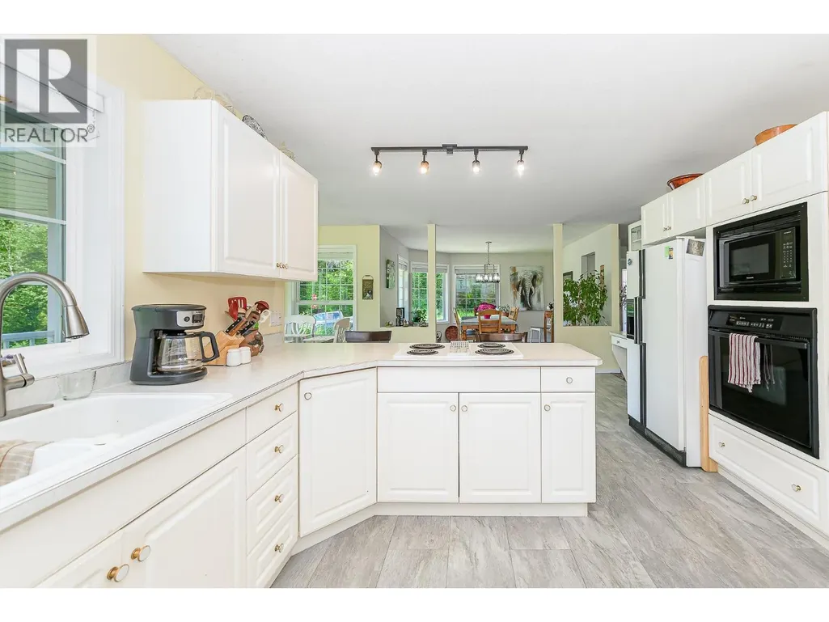
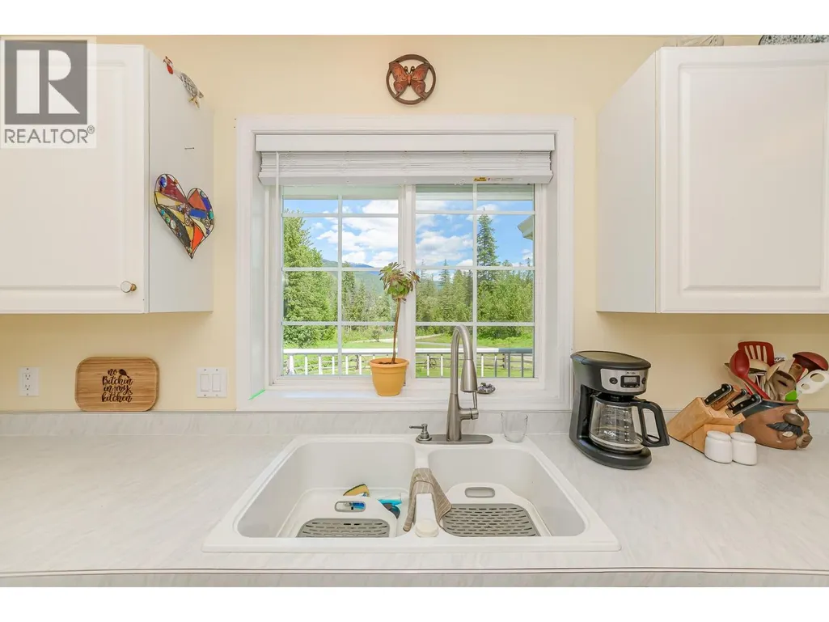
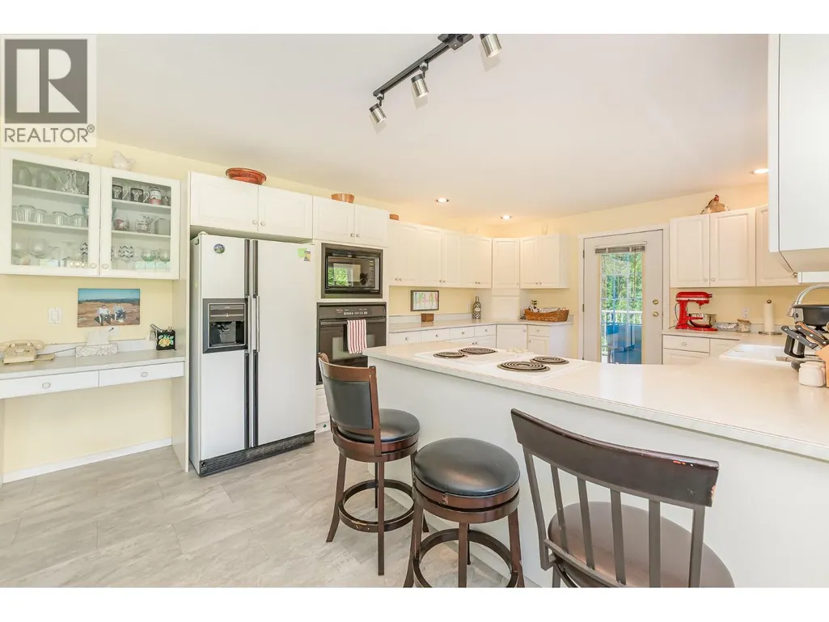
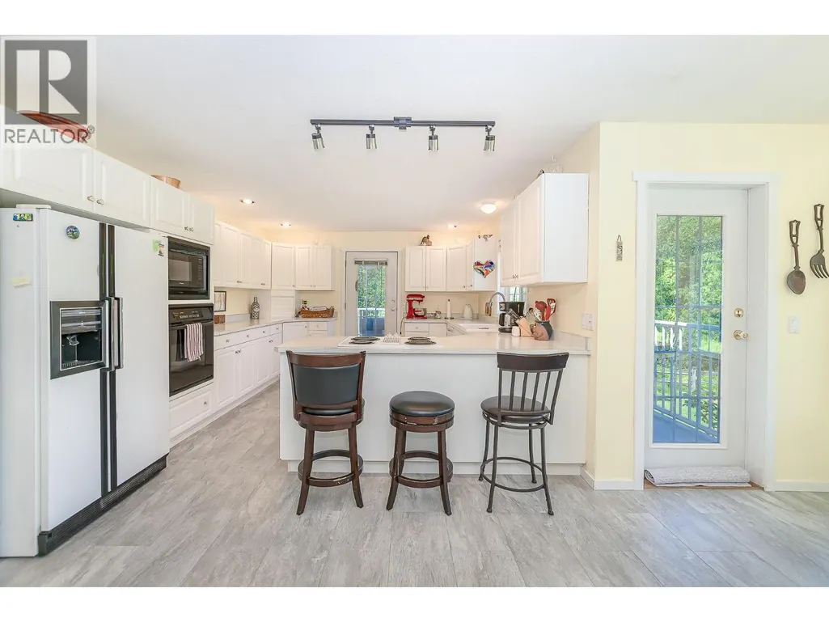
| Kitchen | 18' x 22' | Main level | ||
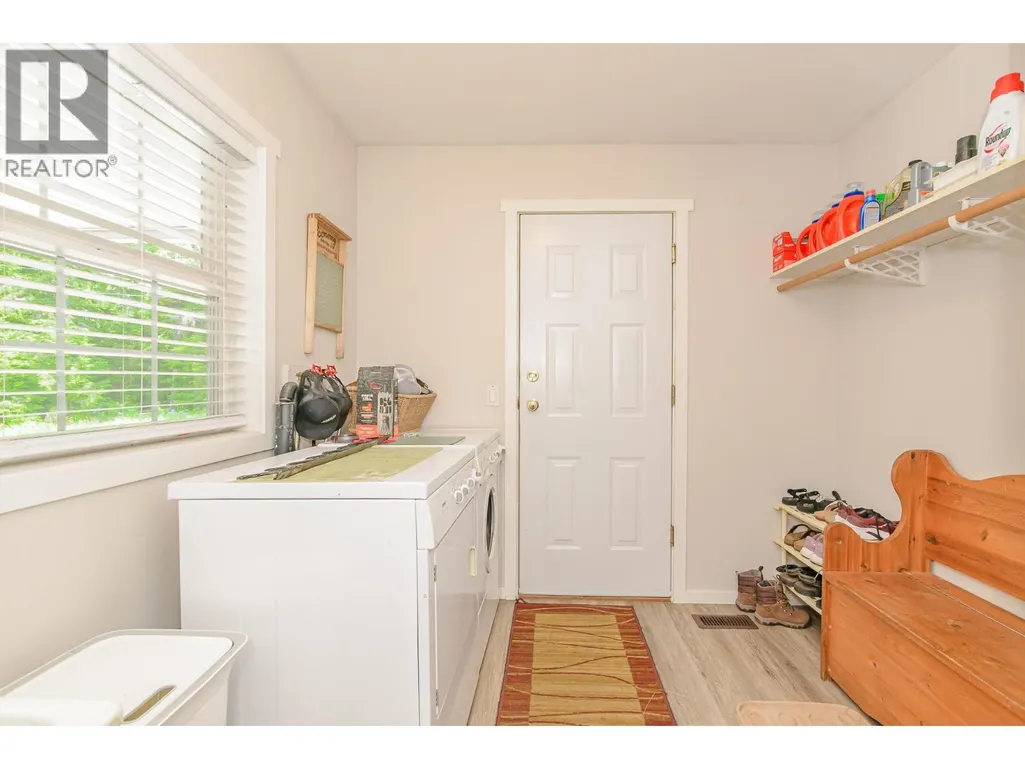
| Laundry room | 8' x 9' | Main level | ||
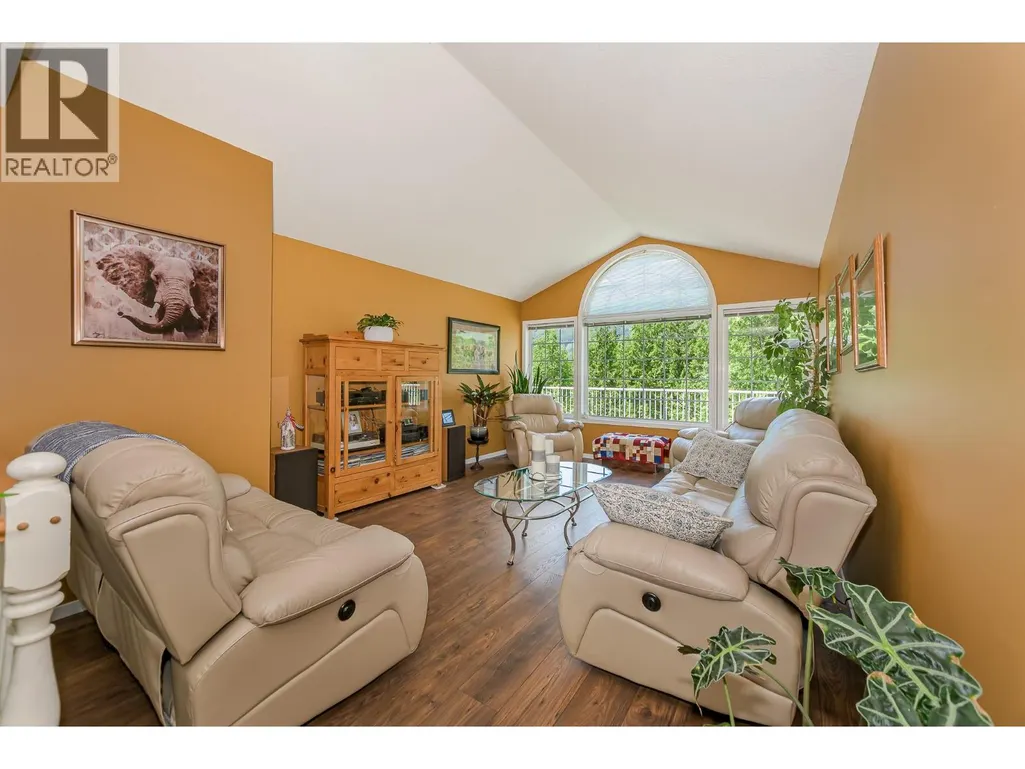
| Living room | 19' x 13' | Main level | ||
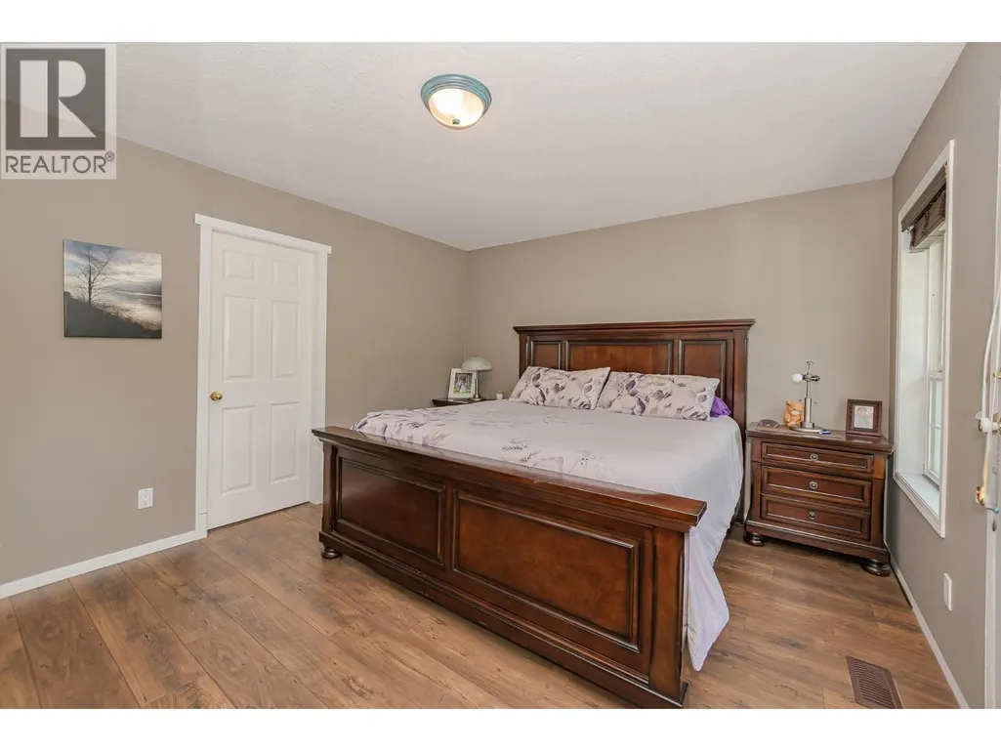
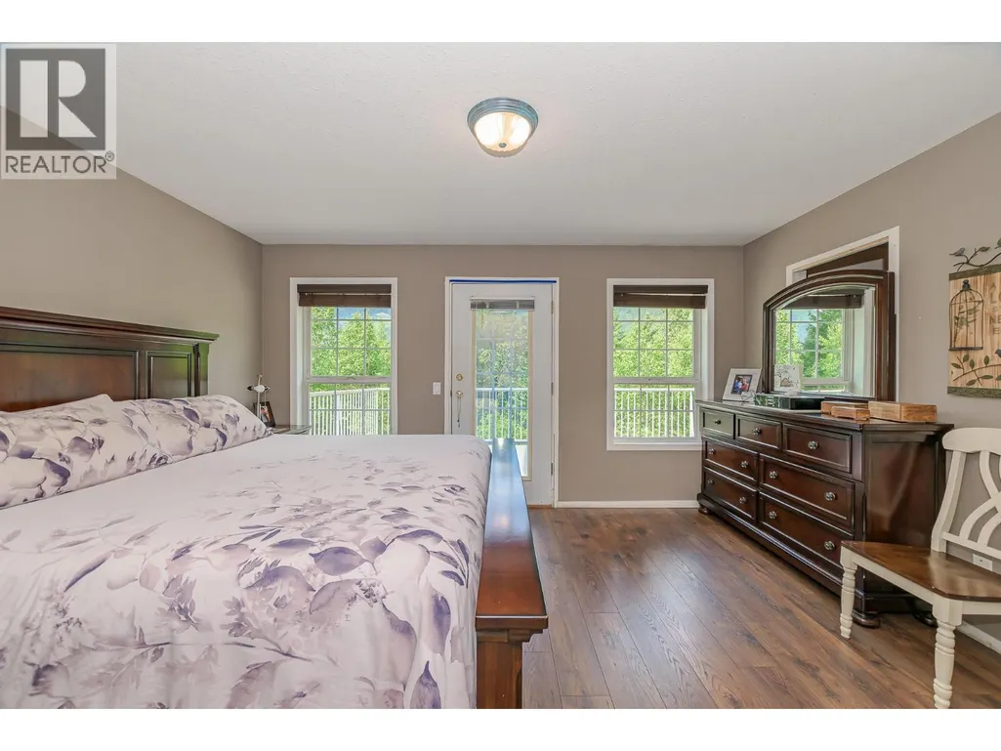
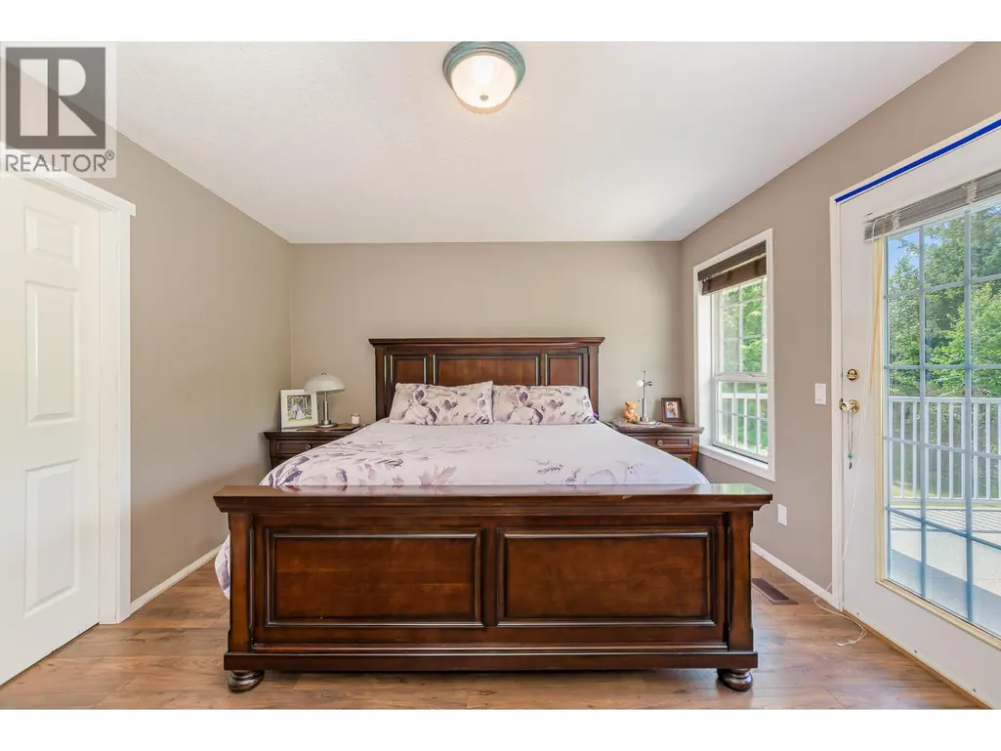
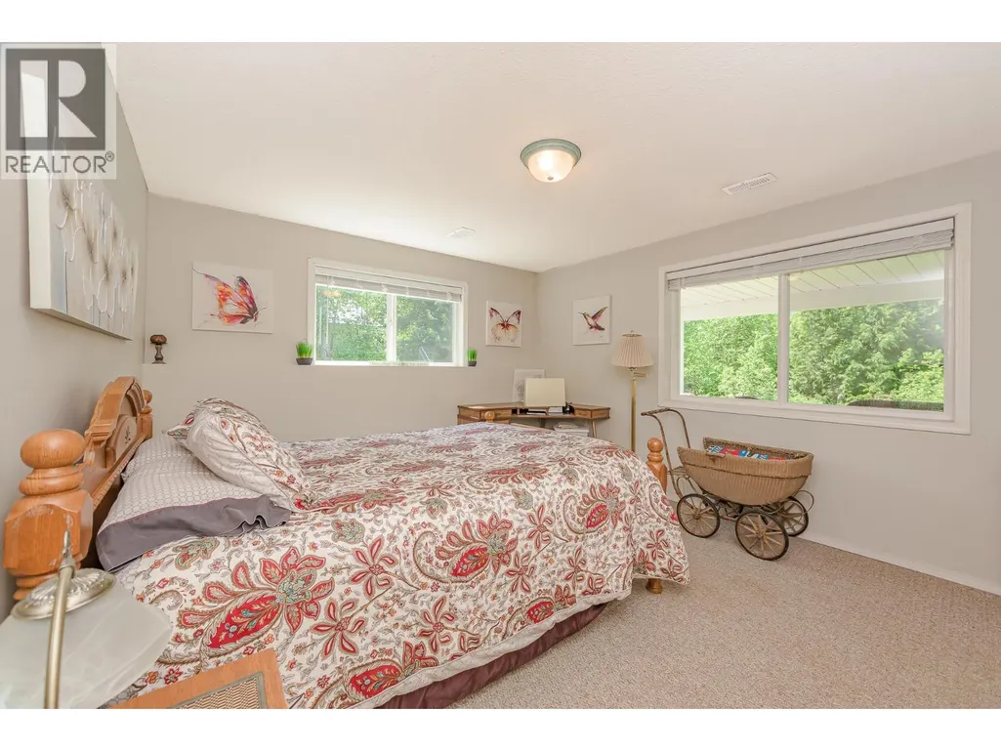
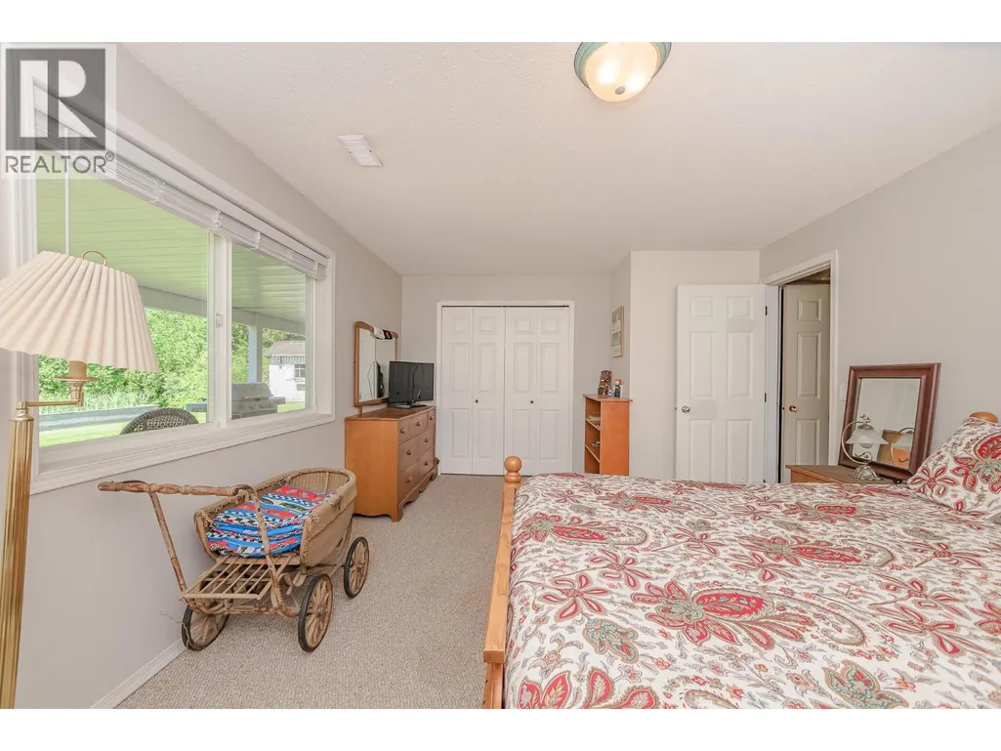
| Primary Bedroom | 15' x 12' | Main level |
Amenities
- Views
- New Construction
- Adult 55+
- Lease To Own
- No Strata Fees
- Furnished
- Primary On Main
- Air Conditioning
- Seller Finance
- Green
- Fixer Upper
- Horse
- Golf
- Fireplace
- Deck
- Garage
- Basement
- Pool

Property vs Single Family Average in V0E 2J0
Price
Year Built
In The Neighbourhood
Sicamous
$ 2,498,000
- Type
- Single Family
- Size
- 1,506 SqFt
- Rooms
- 2 Beds + 1 Baths
Homelife Salmon Arm Realty.Com
Sicamous
$ 750,000
- Type
- Single Family
- Size
- 1,637 SqFt
- Rooms
- 4 Beds + 1.5 Baths
Sotheby's International Realty Canada
Sicamous
$ 1,799,000
- Type
- Single Family
- Size
- 5,881 SqFt
- Rooms
- 3 Beds + 4 Baths
Chamberlain Property Group
Sicamous
$ 824,900
- Type
- Single Family
- Size
- 862 SqFt
- Rooms
- 2 Beds + 3 Baths
Coldwell Banker Executives Realty
